
Price Reduction - Water Views






Address
3491 Scenic Highway 98, Destin, FL
Price
$ 4,495,000
Property Attributes
- MLS#1001394
- TypeSingle Family
- Listing Status Active
- CountyOkaloosa
- CityDestin
- AreaDestin
- NeighborhoodGRAND PALMS S-D
- Zip32541
- StyleMediterranean
- Year Built2005
- Taxes$ 51110
- Price$ 4,495,000
- Bedrooms9
- Full Bathrooms9
- Half Bathrooms1
- Sqr Footage6008
- Lot Size0.25 Acres
Data Source:
Emerald Coast MLS (ECAR)
Property Description
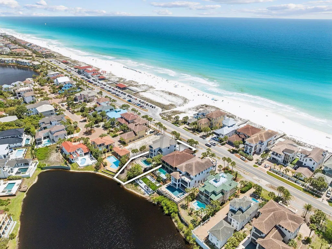
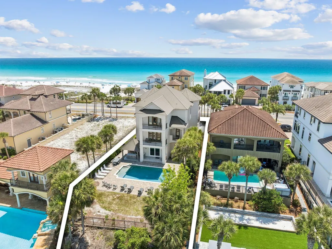
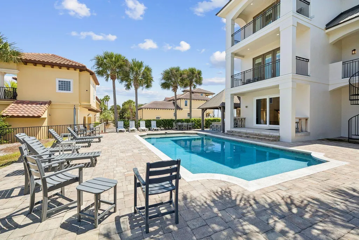
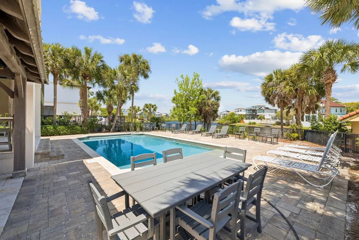
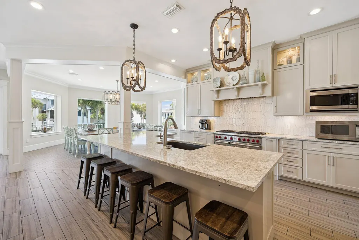
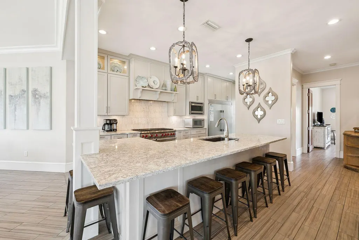
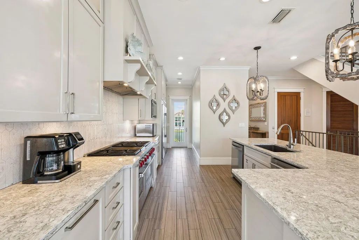
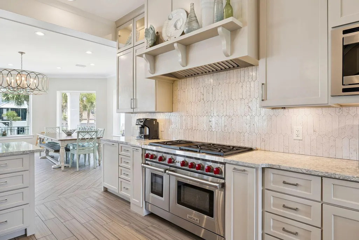
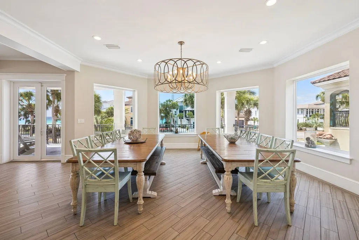
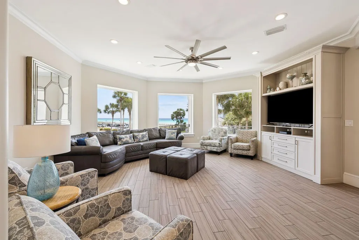
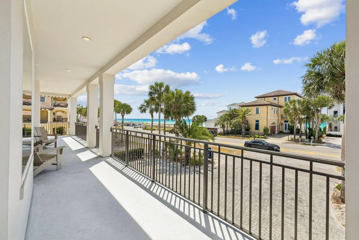
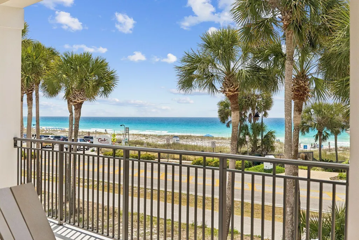
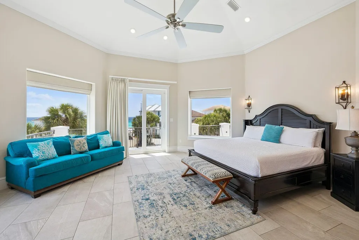
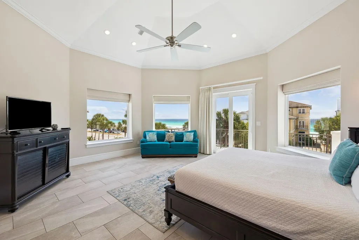
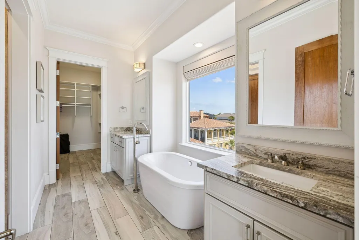
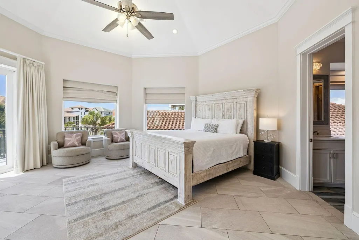
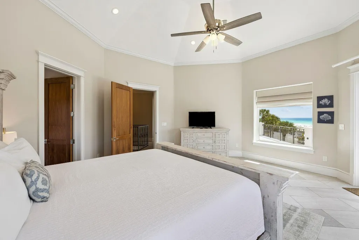
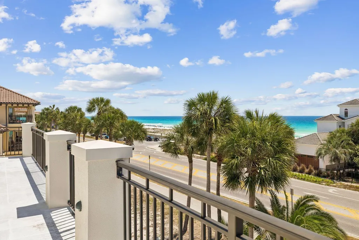
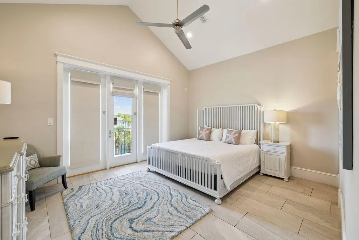
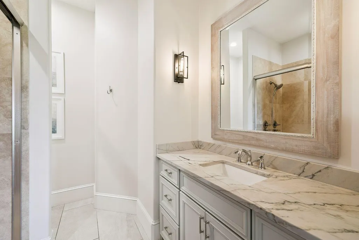
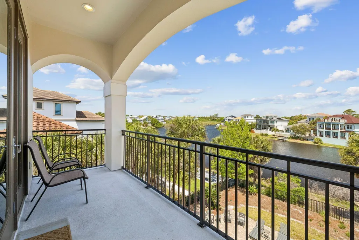
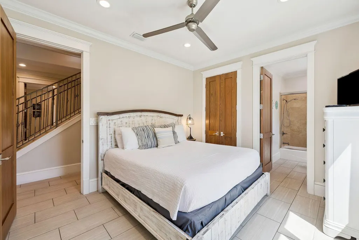
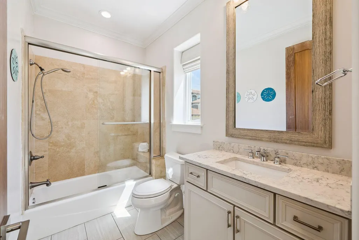
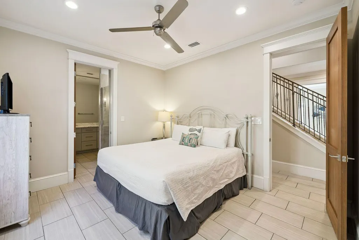
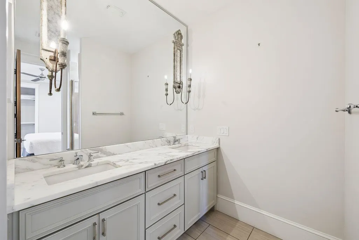
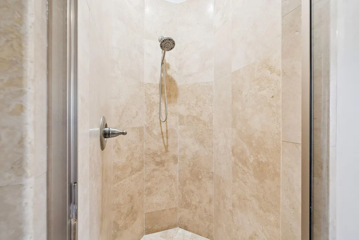
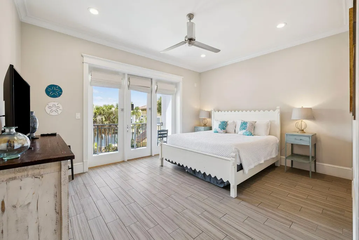
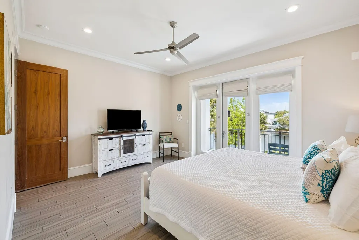
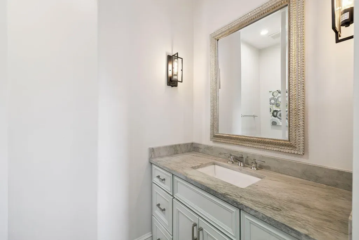
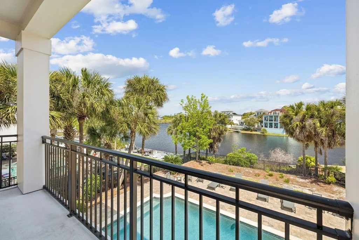
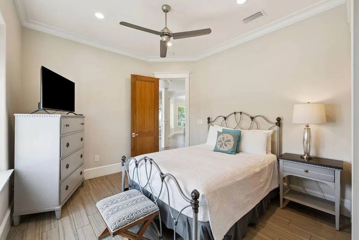
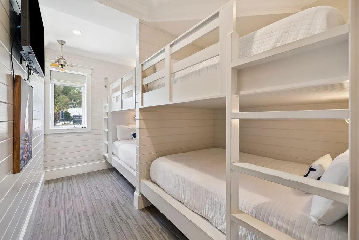
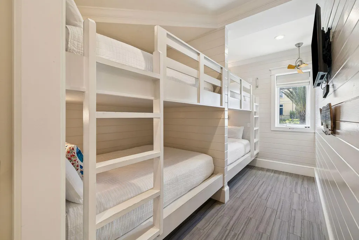
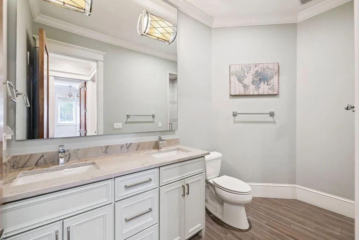
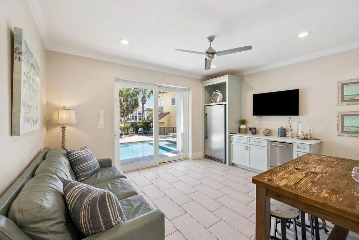
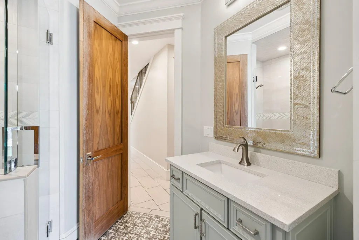
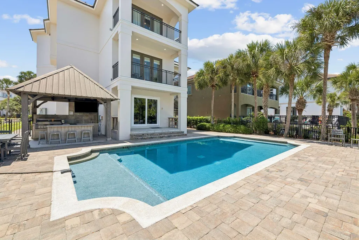
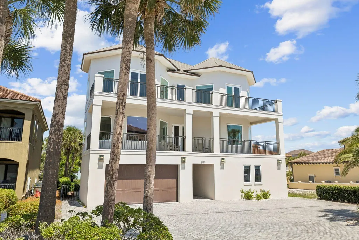
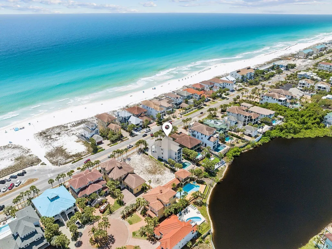
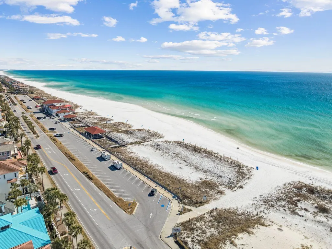
This extraordinary nine-bedroom estate offers a rare blend of architectural presence and resort-style amenities with commanding views of the Gulf and a serene coastal lake. Positioned directly across from a sprawling beach access, the home captures sweeping vistas of sugar-white sand and emerald waters from multiple levels, while the rear elevation opens to a tranquil tropical lake backdrop creating a truly unique experience. Extensively renovated and professionally designed, the residence spans approximately 6,000 square feet combining lasting quality with refined coastal style. Designed for both luxury living and exceptional rental performance, the home comfortably accommodates large groups with seven private suites and two expansive bunk rooms thoughtfully integrated into a highly functional floor plan. The first level is tailored for entertaining and guest privacy, featuring two king suites, two oversized bunk rooms with custom queen-over-queen accommodations, a shared bath, laundry area, and a secondary living space with wet bar that opens seamlessly to the pool deck. Outdoors, a resort-style heated pool anchors the experience, complemented by a covered summer kitchen, bar seating, and ample lounge space overlooking the lake ideal for gathering after a day at the beach. The second level serves as the heart of the home, where an expansive open-concept living, dining, and kitchen area is framed by panoramic Gulf views and extends onto a generous covered balcony. The chef's kitchen is equipped with premium appliances, custom cabinetry, a large center island, and walk-in pantry, designed to accommodate both everyday living and large-scale entertaining. Two additional guest suites with private baths complete this floor, along with convenient access to the outdoor living areas below. The top level features three well-appointed bedrooms, including dual primary suites with private balconies, spa-inspired bathrooms, and elevated Gulf views. A third king suite and additional laundry complete the level, offering comfort and privacy for owners and guests alike. A commercial-grade elevator services all floors, ensuring effortless accessibility throughout. Additional highlights include multiple indoor and outdoor living areas, surround sound, ample parking for up to eight vehicles including a two-car garage, and strong income-producing potential in a highly sought-after coastal corridor. With its commanding presence, thoughtful design, and unparalleled proximity to the beach, this exceptional property represents a rare opportunity to own a true legacy home along Scenic Highway 98.
| Elementary School | Middle School | High School |
|---|---|---|
| Destin Elementary School | Destin Middle School | Fort Walton Beach High School |
| Price History | |
|---|---|
| 5/12/2026 | Listed $4,680,000 |
| 9/1/2026 | 4$4,495,000 |
General Features
| Utilities | Electric,Gas - Natural,Public Water,TV Cable |
|---|---|
| Zoning | Resid Single Family |
| Property Subtype | Detached Single Family |
| Community Features | Community Room,Picnic Area,Pool,Tennis |
| County | Okaloosa |
| Property Type | Residential |
| Subdivision Name | GRAND PALMS S/D |
| Status | Active |
| Buyer Financing | Conventional |
| Directions | From Highway 98, head south onto Hutchinson Street. Take a left onto Scenic 98. After roughly a mile, 3491 Scenic Highway 98 will be on the left, adjacent to a vacant lot. |
| High School | Fort Walton Beach |
| City | Destin |
| MLS Area | 14 - Destin |
| Lot Size Units | Acres |
| Lot Size Square Feet | 10890 |
| Elementary School | Destin |
| Middle/Junior High School | Destin |
| MLS Area Minor | 1404 - Destin Beach East |
| Standard Status | Active |
| Sewer | Public Sewer |
| View | Lake,Gulf |
| Tax Assessed Value | 3550 |
| Cooling | Ceiling Fans,Central Air |
| Garage Spaces | 2 |
| Patio/Porch Features | Patio Covered,Patio Open,Porch |
| Architectural Style | Mediterranean |
| Construction Materials | Stucco |
| Year Built | 2005 |
| Stories Count | 3 |
| Tax Year | 2025 |
| New Construction | false |
| Attached Garage | true |
| Total Rooms | 20 |
| Carport Y/N | false |
| Property Condition | Construction Complete |
| Pool Features | Pool - In-Ground,Pool Type |
Interior Features
| Total Baths | 10 |
|---|---|
| Interior Amenities | Built-In Bookcases,Ceiling Crwn Molding,Ceiling Vaulted,Elevator,Kitchen Island,Lighting Recessed,Owner's Closet,Shelving,Washer/Dryer Hookup,Wet Bar |
| Flooring | Floor Tile |
| Air Conditioning Y/N | true |
| Window Features | Window Treatment All |
| Furnished Y/N | Furnished - All |
Exterior Features
| Lot Features | Sidewalk,Within 1/2 Mile to Water,See Remarks |
|---|---|
| Lot Size Area | 0.25 |
| Lot Dimensions | 62'x135'x68'x40'x175' |
| Lot Size Acres | 0.25 |
| Road Surface Type | Paved |
| Exterior Amenities | Balcony,Columns,Fenced Back Yard,Shower,Summer Kitchen |
| Fencing | Fenced Lot-Part |
| Foundation Details | Slab |
| Building Area Total | 6008 |
| Parking Features | Garage |
Amenities
- Foreclosure
- Views
- Short Sale
- New Construction
- Adult 55+
- Lease To Own
- No HOA Fees
- Furnished
- Primary On Main
- Air Conditioning
- Seller Finance
- Green
- Fixer Upper
- Horse
- Golf
- Fireplace
- Deck
- Garage
- Basement
- Pool
Property vs Single Family Average in 32541
Price
Taxes
Year Built
 Emerald Coast Association of REALTORS®, Inc. All information deemed reliable but not guaranteed. All properties are subject to prior sale, change or withdrawal. Neither listing broker(s) or information provider(s) shall be responsible for any typographical errors, misinformation, misprints and shall be held totally harmless. Listing(s) information is provided for consumer's personal, non-commercial use and may not be used for any purpose other than to identify prospective properties consumers
 Copyright © 2026 by the Multiple Listing Service of the Pensacola Association of
REALTORS ® This information is believed to be accurate but is not guaranteed. Subject to verification by all parties. This data is copyrighted and may not be transmitted, re-transmitted, copied, framed, re-purposed, or altered in any way for any other site, individual and/or purpose without the express written permission of the Multiple Listing Service of the Pensacola Association of REALTORS ®. Florida
Copyright © 2026 by the Multiple Listing Service of the Pensacola Association of
REALTORS ® This information is believed to be accurate but is not guaranteed. Subject to verification by all parties. This data is copyrighted and may not be transmitted, re-transmitted, copied, framed, re-purposed, or altered in any way for any other site, individual and/or purpose without the express written permission of the Multiple Listing Service of the Pensacola Association of REALTORS ®. Florida
 Baldwin County Association Of Realtors®: All information deemed reliable but not guaranteed. All properties are subject to prior sale, change or withdrawal. Neither listing broker(s) or information provider(s) shall be responsible for any typographical errors, misinformation, misprints and shall be held totally harmless. Listing(s) information is provided for consumer's personal, non-commercial use and may not be used for any purpose other than to identify prospective properties consumers may
 Navarre Area Board of Realtors® All information deemed reliable but not guaranteed. All properties are subject to prior sale, change or withdrawal. Neither listing broker(s) or information provider(s) shall be responsible for any typographical errors, misinformation, misprints and shall be held totally harmless. Listing(s) information is provided for consumer's personal, non-commercial use and may not be used for any purpose other than to identify prospective properties consumers may be interested
