




Address
76 E Harborview Road, Santa Rosa Beach, FL
Price
$ 524,900
Property Attributes
- MLS#1010757
- TypeSingle Family
- Listing Status Active
- CountyWalton
- CitySanta Rosa Beach
- AreaNorth Santa Rosa Beach
- NeighborhoodMACK BAYOU CENTER
- Zip32459
- StyleTraditional
- Year Built2005
- Taxes$ 2495
- Price$ 524,900
- Bedrooms4
- Full Bathrooms3
- Half Bathrooms0
- Sqr Footage1872
- Lot Size0.11 Acres
Data Source:
Emerald Coast MLS (ECAR)
Property Description
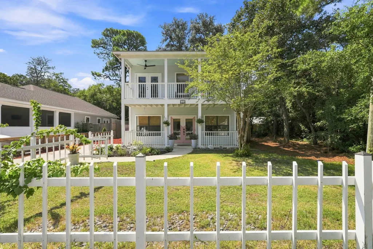
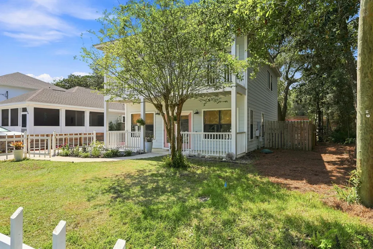
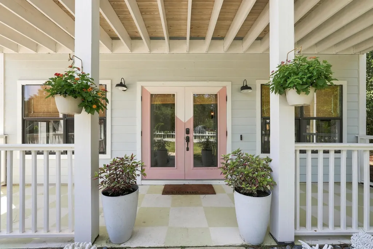
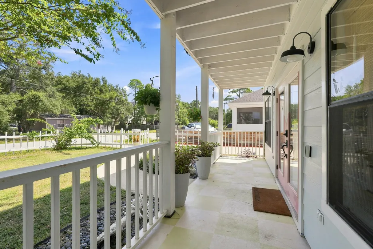
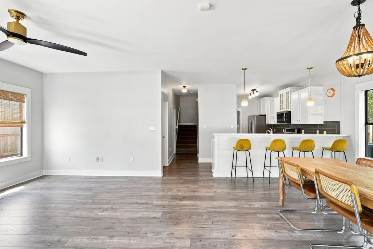
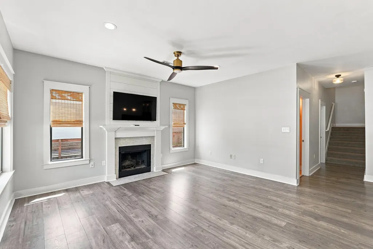
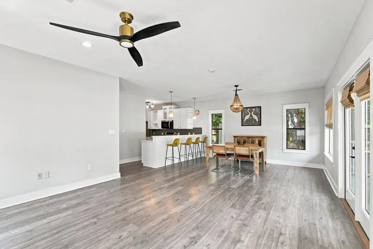
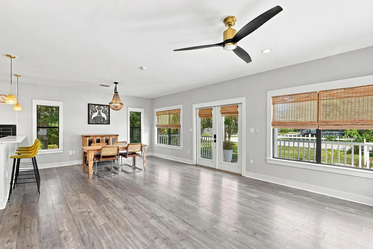
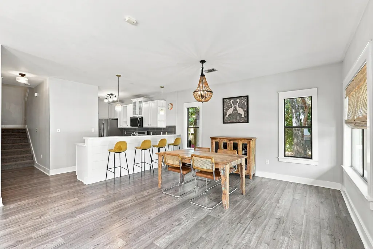
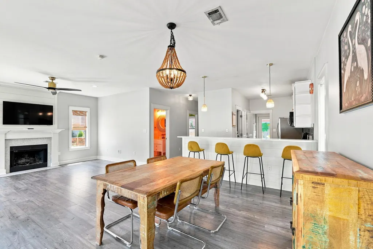
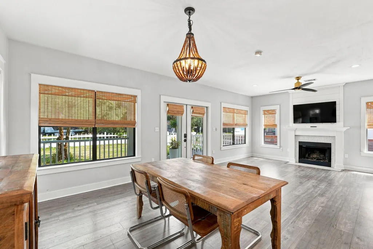
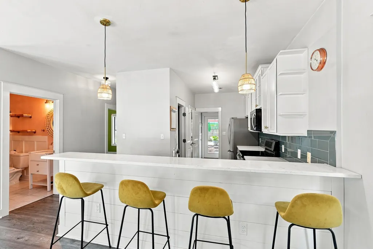
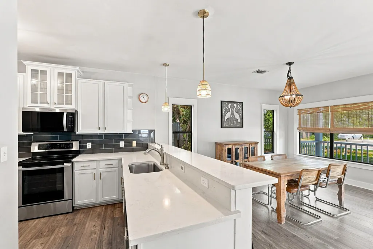
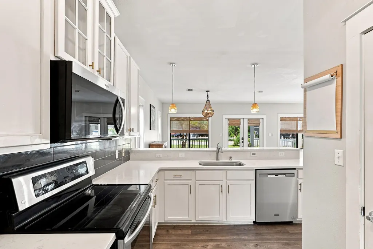
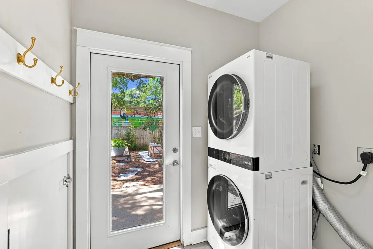
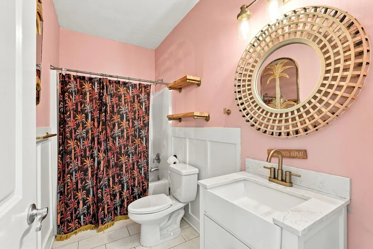
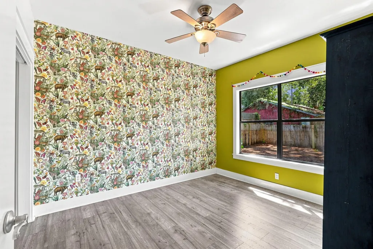
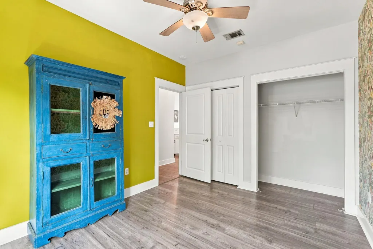
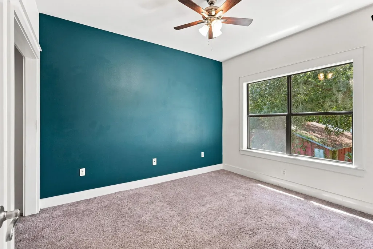
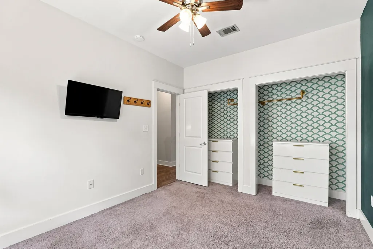
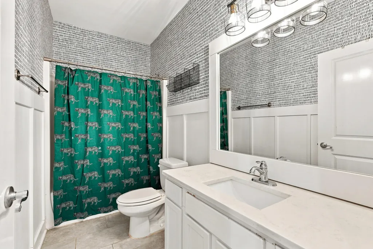
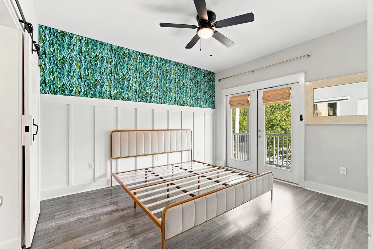
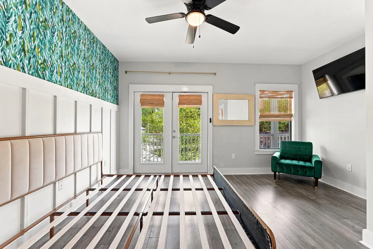
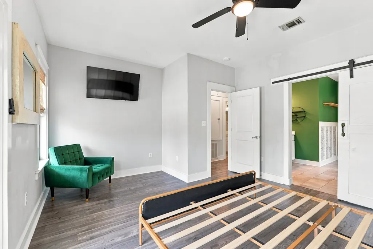
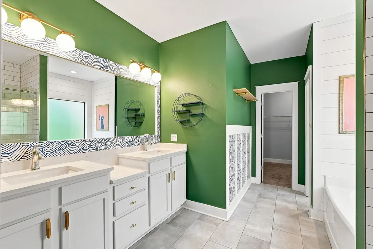
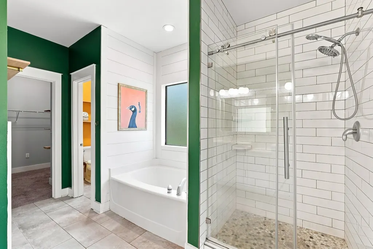
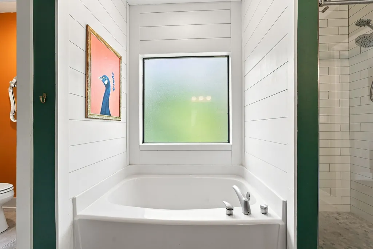
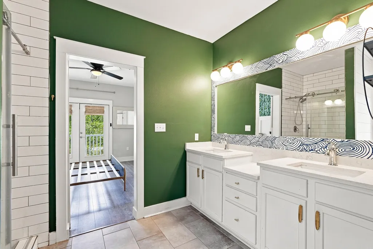
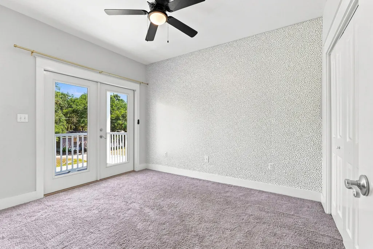
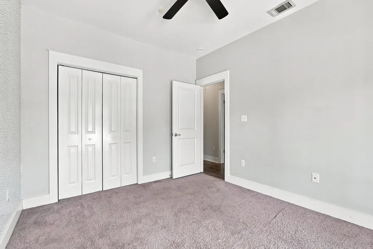
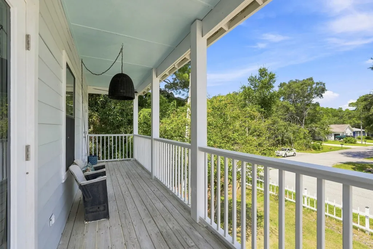
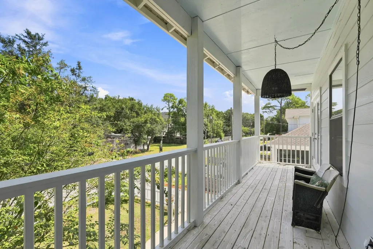
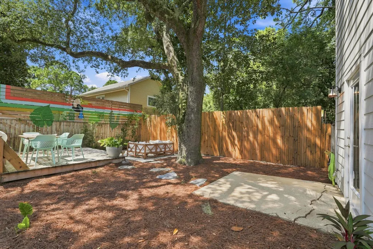
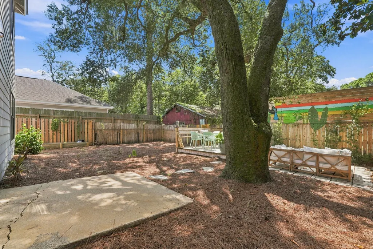
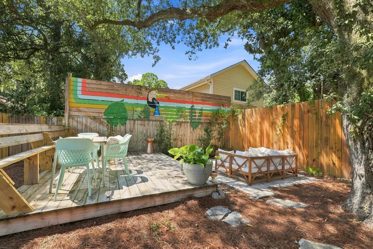
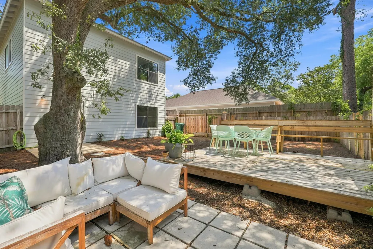
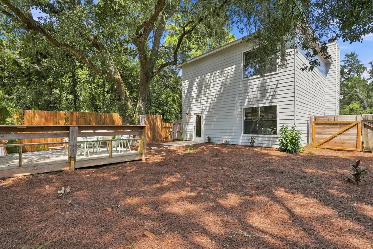
Rare 4-bedroom, 3-bath Florida Cottage in the heart of Mack Bayou -- no HOA, no restrictions, just a well-built two-story home with real bones and room to breathe. At 1,872 sq ft, the layout works: an open great room anchored by a fireplace flows into a fully renovated kitchen with quartz countertops, white shaker cabinets, a tile backsplash, stainless appliances, walk-in pantry, and a shiplap breakfast bar that seats the whole crew. LVP floors run through the main living areas, downstairs bedroom, and the upstairs master -- durable, good-looking, and built to handle beach life. The primary suite is where it belongs: private, upstairs, with French doors opening onto a covered second-floor balcony, a double vanity, garden tub, separate shower, and a walk-in closet. Two additional bedrooms share the upper floor. A fourth bedroom sits on the main level -- ideal for guests, a home office, or flex use. Out back, a fully fenced yard shaded by a live oak canopy, with a raised wood deck, paver patio, and a custom-painted mural fence that gives the space real personality. A mudroom off the back door keeps beach life from taking over the house. Metal roof. HardiBoard siding. Fireplace in the great room. Mack Bayou a short walk away, the beach just minutes beyond that. Priced right for a buyer who recognizes a great floor plan, a great location, and the chance to finish making it their own. Welcome to 76 E Harborview Road. Pull up and you already know something is different. The white picket fence wraps the front yard. A two-story Florida Cottage sits back from the road -- white HardiBoard, black accents, double front porches stacked one on top of the other, ceiling fans turning overhead. Pink French doors on the covered front porch. Hanging baskets. A checkered painted floor. The kind of curb appeal that makes people slow down when they drive by. This is Mack Bayou. Not 30A proper -- better, in a lot of ways. No HOA. No short-term rental neighbors rotating in every weekend. Just a quiet residential pocket tucked off Mack Bayou Road, close enough to the beach to feel it, far enough from the chaos to actually live here. Step inside and the main floor opens up immediately. Great room, dining area, and kitchen all connected -- light, airy, and wider-feeling than 1,872 square feet suggests. LVP flooring runs throughout the main living areas, low maintenance and durable, exactly what you want at the coast. A fireplace anchors the living room. The windows let the trees in. It feels like a home. The kitchen is the heart of it. Quartz countertops. White shaker cabinets. Tile backsplash. Stainless appliances. A shiplap breakfast bar with barstool seating. A walk-in pantry and separate storage closet that actually solve the problem of where everything goes. The layout is open to the dining area and great room, so whoever is cooking is never cut off from the rest of the house. It works. Just off the kitchen, a mudroom connects the interior to the backyard -- a small detail that makes a big difference when you're coming in from the yard, the beach, or a day on the water. More houses need this. There's a full bedroom on the main floor -- 12x12, with a full bath nearby. Use it as a guest room, a home office, or a flex space. Having that option on the first floor is a genuine convenience that not every layout offers. Head upstairs and the house keeps delivering. Three more bedrooms, two full baths, a hallway that connects without feeling cramped. LVP continues through the upstairs hall and the master. The primary suite is private and removed from the activity of the main floor -- spacious enough for a king bed with room to move around it. A barn door opens to the en-suite bath: double vanity, garden tub, separate shower, tile throughout, walk-in closet. French doors lead out to the private second-floor balcony. Step outside and you're above the tree line, looking out over a quiet street shaded by mature oaks. It's a good place to start the morning. One of the two additional upstairs bedrooms also opens to the balcony through its own set of French doors -- a detail that makes a guest room feel a lot more like a retreat. Now step out back. The backyard is a genuine surprise. Fully fenced for privacy, with a tall cedar fence wrapping the perimeter. A mature live oak anchors the space -- one of those big, spreading coastal oaks that casts real shade. A raised wood deck sits in the corner with dining and seating space. A paver patio extends the usable outdoor area. And along the back fence, a custom-painted mural -- bold, tropical, full of color -- gives the yard a personality you don't find in every backyard. It's the kind of outdoor space that makes people want to spend time in it. The lot is 100x50. That's a real backyard for this market. No HOA means no restrictions on how you use it. Now let's talk about why Mack Bayou makes sense. The Santa Rosa Beach area north of 98 gets overlooked by buyers chasing a 30A address, and that's exactly what makes it an opportunity. You're minutes from the beach by car, close to the restaurants and shops along 98 and the 30A corridor, and not paying the full premium that comes with being on the south side of the highway. Mack Bayou feeds directly into Choctawhatchee Bay -- fishing, kayaking, and paddleboarding are right here. The Bay is a short walk from this property. It's a quieter, more local way to experience a place that a lot of people only see from the tourist side. The details that matter: 4 bedrooms, 3 full baths -- 1,872 sq ft Two-story Florida Cottage -- built 2005 No HOA -- no restrictions, no fees LVP flooring throughout main living areas, downstairs bedroom, upstairs master and hallway Renovated kitchen: quartz countertops, tile backsplash, stainless appliances, walk-in pantry Shiplap breakfast bar with barstool seating Fireplace in the great room Mudroom off the backyard entrance Main-floor bedroom and full bath -- ideal for guests or flex use Primary suite: barn door to en-suite bath, French doors to private balcony, garden tub, double vanity, walk-in closet Two additional upstairs bedrooms -- 12x10 each; one with French door balcony access Fully fenced backyard: live oak, raised deck, paver patio, custom mural fence Metal roof · HardiBoard siding · Slab foundation Mack Bayou walkable -- Bay access nearby Minutes to 30A dining, shopping, and beaches Immediate occupancy available
| Elementary School | Middle School | High School |
|---|---|---|
| Van R Butler Elementary School | Emerald Coast Middle School | South Walton High School |
| Price History | |
|---|---|
| 8/28/2026 | Listed $524,900 |
General Features
| Utilities | Electric,Public Water,TV Cable,Underground |
|---|---|
| Zoning | Resid Single Family |
| Property Subtype | Detached Single Family |
| County | Walton |
| Property Type | Residential |
| Subdivision Name | MACK BAYOU CENTER |
| Status | Active |
| Buyer Financing | Conventional |
| Directions | Mack Bayou Road north from US 98. Go through the S curve to the stop sign at Harborview Road. Turn right. 76 E Harborview is just down on your right. |
| High School | South Walton |
| City | Santa Rosa Beach |
| MLS Area | 16 - North Santa Rosa Beach |
| Lot Size Units | Acres |
| Lot Size Square Feet | 4791.6 |
| Elementary School | Van R Butler |
| Middle/Junior High School | Emerald Coast |
| MLS Area Minor | 1601 - SRB NW of Hwy 98 to Church Hill Bayou |
| Standard Status | Active |
| Sewer | Public Sewer |
| Heating | Central |
| Cooling | Central Air |
| Patio/Porch Features | Deck Open,Porch,Porch Open |
| Architectural Style | Traditional |
| Construction Materials | Siding CmntFbrHrdBrd,Trim Wood |
| Year Built | 2005 |
| Stories Count | 2 |
| Tax Year | 2025 |
| New Construction | false |
| Total Rooms | 8 |
| Carport Y/N | false |
| Property Condition | Construction Complete |
Interior Features
| Total Baths | 3 |
|---|---|
| Interior Amenities | Breakfast Bar,Fireplace,Pantry,Washer/Dryer Hookup |
| Flooring | Floor Laminate,Floor Tile,Floor WW Carpet |
| Air Conditioning Y/N | true |
| Heating Y/N | true |
| Window Features | Window Treatmnt Some |
| Furnished Y/N | Furnished - None |
| Fireplace Features | Fireplace |
| Fireplace Y/N | true |
Exterior Features
| Lot Features | Interior,Level |
|---|---|
| Lot Size Area | 0.11 |
| Lot Dimensions | 50x100 |
| Lot Size Acres | 0.11 |
| Road Surface Type | Paved |
| Road Frontage Type | County Road |
| Exterior Amenities | Fenced Back Yard |
| Fencing | Fenced Privacy |
| Foundation Details | Slab |
| Building Area Total | 1872 |
| Total Parking | 3 |
Amenities
- Foreclosure
- Views
- Short Sale
- New Construction
- Adult 55+
- Lease To Own
- No HOA Fees
- Furnished
- Primary On Main
- Air Conditioning
- Seller Finance
- Green
- Fixer Upper
- Horse
- Golf
- Fireplace
- Deck
- Garage
- Basement
- Pool
Property vs Single Family Average in 32459
Price
Taxes
Year Built
 Emerald Coast Association of REALTORS®, Inc. All information deemed reliable but not guaranteed. All properties are subject to prior sale, change or withdrawal. Neither listing broker(s) or information provider(s) shall be responsible for any typographical errors, misinformation, misprints and shall be held totally harmless. Listing(s) information is provided for consumer's personal, non-commercial use and may not be used for any purpose other than to identify prospective properties consumers
 Copyright © 2026 by the Multiple Listing Service of the Pensacola Association of
REALTORS ® This information is believed to be accurate but is not guaranteed. Subject to verification by all parties. This data is copyrighted and may not be transmitted, re-transmitted, copied, framed, re-purposed, or altered in any way for any other site, individual and/or purpose without the express written permission of the Multiple Listing Service of the Pensacola Association of REALTORS ®. Florida
Copyright © 2026 by the Multiple Listing Service of the Pensacola Association of
REALTORS ® This information is believed to be accurate but is not guaranteed. Subject to verification by all parties. This data is copyrighted and may not be transmitted, re-transmitted, copied, framed, re-purposed, or altered in any way for any other site, individual and/or purpose without the express written permission of the Multiple Listing Service of the Pensacola Association of REALTORS ®. Florida
 Baldwin County Association Of Realtors®: All information deemed reliable but not guaranteed. All properties are subject to prior sale, change or withdrawal. Neither listing broker(s) or information provider(s) shall be responsible for any typographical errors, misinformation, misprints and shall be held totally harmless. Listing(s) information is provided for consumer's personal, non-commercial use and may not be used for any purpose other than to identify prospective properties consumers may
 Navarre Area Board of Realtors® All information deemed reliable but not guaranteed. All properties are subject to prior sale, change or withdrawal. Neither listing broker(s) or information provider(s) shall be responsible for any typographical errors, misinformation, misprints and shall be held totally harmless. Listing(s) information is provided for consumer's personal, non-commercial use and may not be used for any purpose other than to identify prospective properties consumers may be interested
