
Address
0 Lot 27 Redbud Lane, Inlet Beach, FL
Price
$ 1,800,000
Property Attributes
- MLS#991811
- TypeSingle Family
- Listing Status Active
- CountyWalton
- CityInlet Beach
- Area30A East
- NeighborhoodTREETOP VILLAGE
- Zip32461
- StyleBeach House
- Year Built2026
- Taxes$ 2981
- Price$ 1,800,000
- Bedrooms5
- Full Bathrooms4
- Half Bathrooms1
- Sqr Footage3145
- Lot Size0.24 Acres
Data Source:
Emerald Coast MLS (ECAR)
Property Description
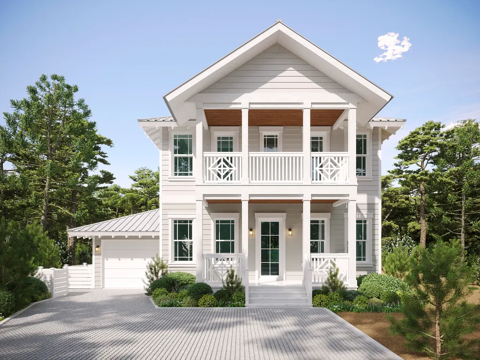
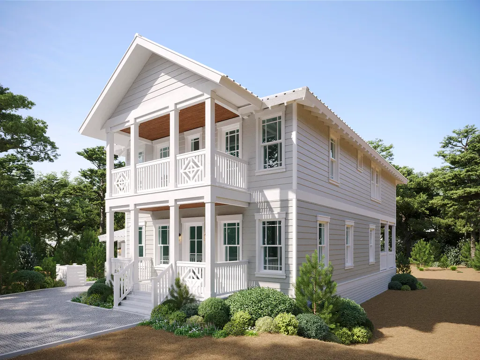
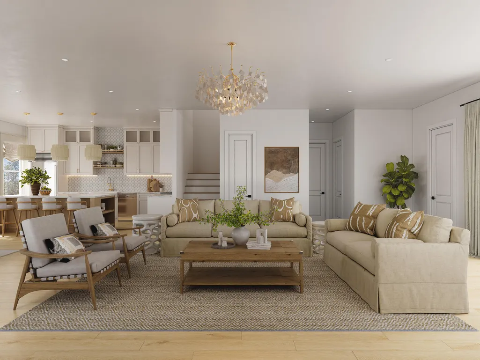
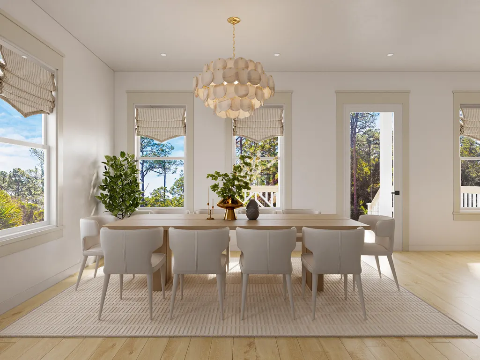
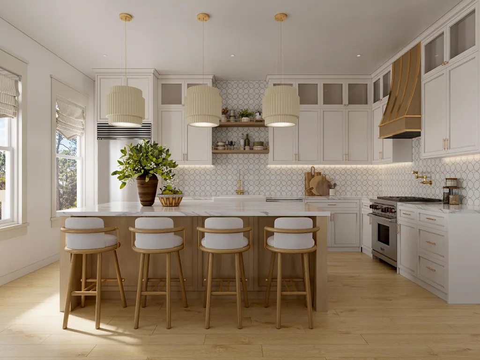
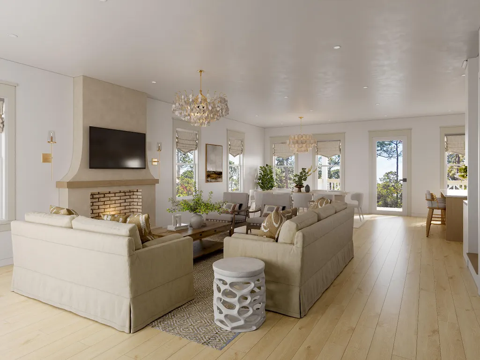
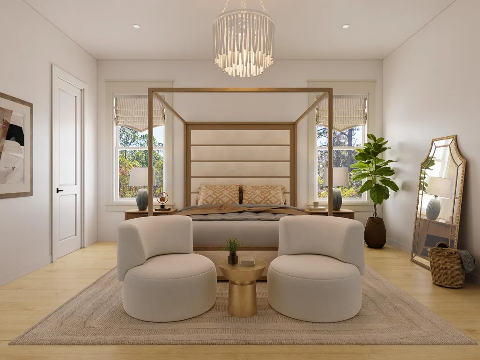
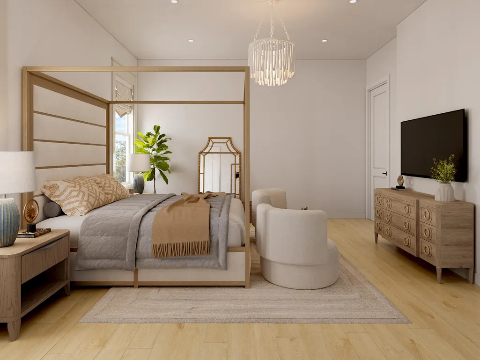
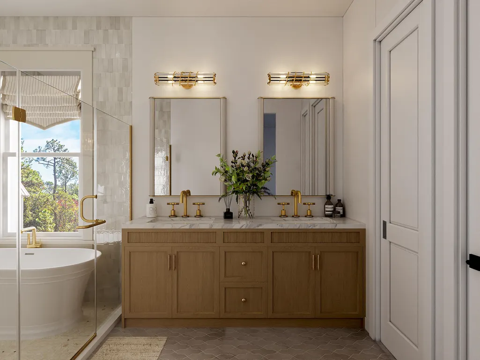
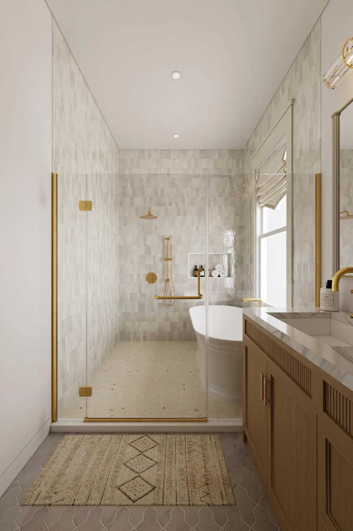
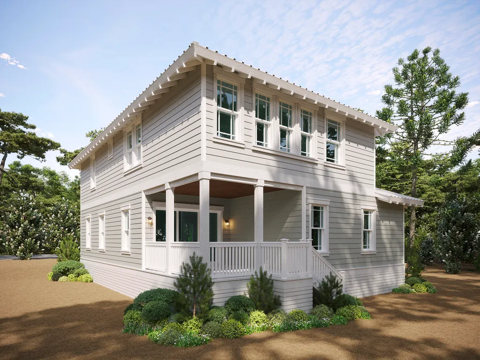
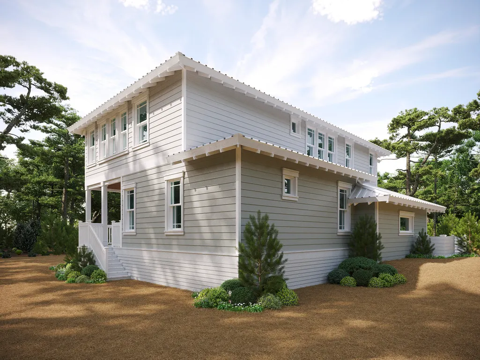
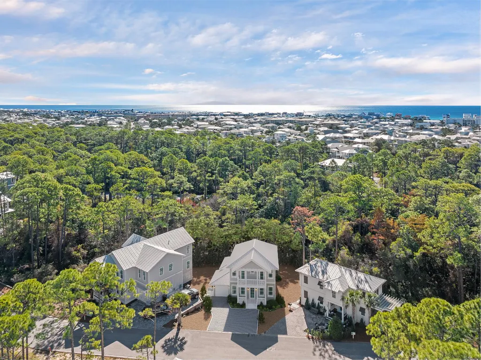
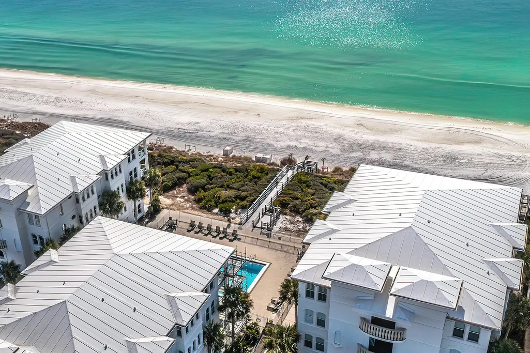
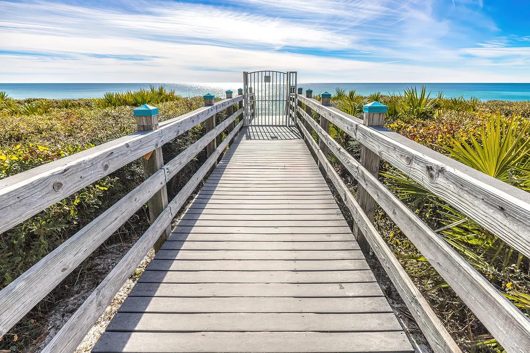
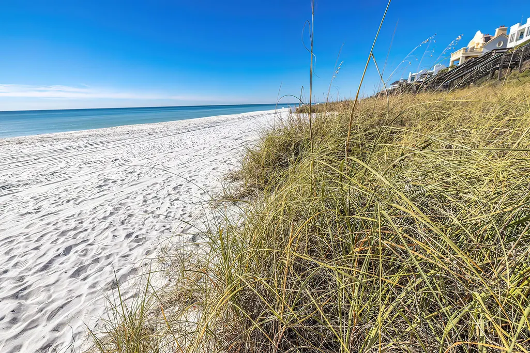
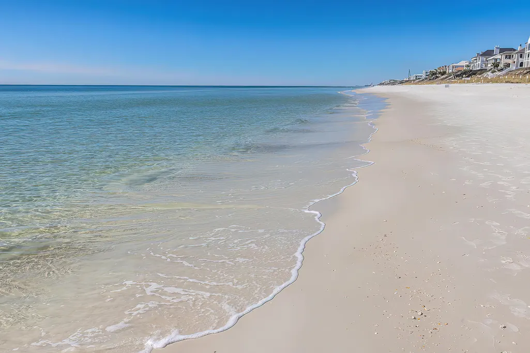
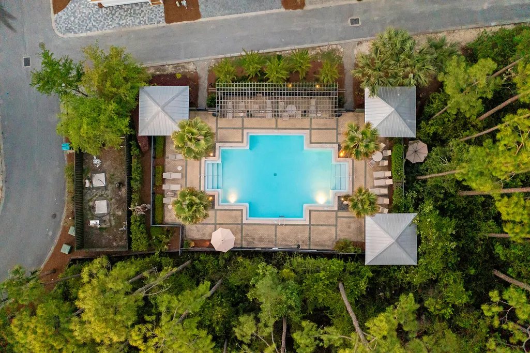
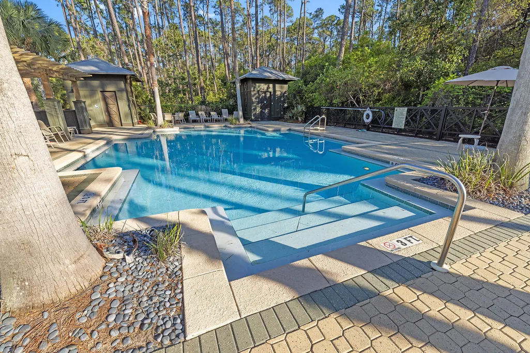
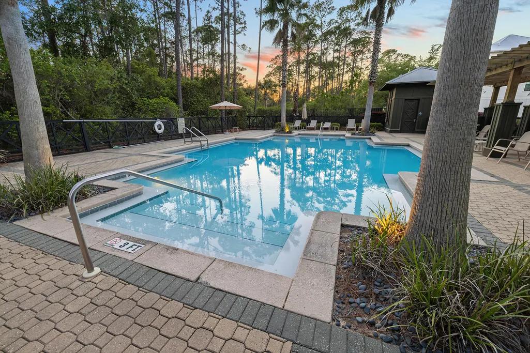
This exceptional new construction opportunity in Treetop Village, Inlet Beach offers refined coastal living with the added benefit of personalization. The plans are completed and signed by an engineer, approved by the HOA and the Walton County Development Department. Pulling the permit takes about one week from the Building Department which saves 5-6 months in a typical permitting process. Set on an oversized, pie-shaped lot with room for a private pool, this thoughtfully designed home is scheduled for completion in approximately nine months and delivers both luxury and functionality. The two-story residence features 3,145 square feet of heated and cooled living space (3,855 total square feet) with a one car garage,5 bedrooms, 5 1/2 bathrooms, a private study, and 2 separate living areas; one on each level. With an open concept and views to woods from the oversized back porch creating a feel of nature and privacy at the beach. Continuing the open-concept the kitchen and main living area are designed for entertaining, while multiple bedrooms provide comfort and privacy for guests. A one-car garage, three additional parking spaces, and room for a golf cart add convenience.There is an option to add a custom private pool by Southern Blue, allowing for further personalization; pool pricing is not included in the purchase price. Located within a gated community near 30A, residents enjoy easy access to shopping, dining, and the Gulf, along with community amenities including a pool and private beach access via tram. This is a rare opportunity to secure a brand-new coastal home with time to choose your own finishes in one of Inlet Beach's most desirable communities. All measurements to be verified.
| Elementary School | Middle School | High School |
|---|---|---|
| Dune Lakes Elementary School | Emerald Coast Middle School | South Walton High School |
| Price History | |
|---|---|
| 3/23/2026 | Listed $1,800,000 |
General Features
| Utilities | Electric,Gas - Natural,Public Water,TV Cable |
|---|---|
| Zoning | Resid Single Family |
| Property Subtype | Detached Single Family |
| Community Features | Short Term Rental - Allowed,Beach,Deed Access,Gated Community,Pavillion/Gazebo,Picnic Area,Pool |
| County | Walton |
| Property Type | Residential |
| Subdivision Name | TREETOP VILLAGE |
| Status | Active |
| Buyer Financing | Construction Perm |
| Directions | Directions: From East intersection of 98 and 30A, head West and take a left on Redbud Lane (adjacent to the Lofts at Seacrest). Head through the gates over the bridge at Treetops Village and lot will be on the left towards the end of Redbud Lane. |
| High School | South Walton |
| City | Inlet Beach |
| MLS Area | 18 - 30A East |
| Lot Size Units | Acres |
| Lot Size Square Feet | 10454.4 |
| Elementary School | Dune Lakes |
| Middle/Junior High School | Emerald Coast |
| MLS Area Minor | 1804 - S. of 98 East of Camp Creek |
| Standard Status | Active |
| Sewer | Public Sewer |
| Tax Assessed Value | 780 |
| Heating | Heat Pump A/A Two + |
| Garage Spaces | 1 |
| Patio/Porch Features | Deck Covered,Porch,Porch Screened |
| Architectural Style | Beach House |
| Construction Materials | Frame,Siding CmntFbrHrdBrd |
| Year Built | 2026 |
| Stories Count | 2 |
| Tax Year | 2025 |
| New Construction | false |
| Attached Garage | true |
| Total Rooms | 14 |
| Carport Y/N | false |
| Property Condition | To Be Built |
| Association Fee Includes | Accounting,Ground Keeping,Master Association,Recreational Faclty,Cable TV |
| Pool Features | Pool Type |
| HOA | true |
| Carport Spaces | 3 |
Interior Features
| Total Baths | 5 |
|---|---|
| Interior Amenities | Breakfast Bar,Ceiling Crwn Molding,Fireplace,Kitchen Island,Lighting Recessed,Newly Painted,Owner's Closet,Shelving,Split Bedroom,Washer/Dryer Hookup,Woodwork Painted |
| Flooring | Floor Hardwood,Floor Tile |
| Heating Y/N | true |
| Fireplace Features | Fireplace Gas |
| Fireplace Y/N | true |
Exterior Features
| Lot Features | Covenants,Curb & Gutter,Restrictions,Survey Available |
|---|---|
| Lot Size Area | 0.24 |
| Lot Dimensions | 40WX70L |
| Lot Size Acres | 0.24 |
| Road Surface Type | Paved |
| Road Frontage Type | Private Road |
| Exterior Amenities | Balcony,BBQ Pit/Grill,Shower,Sprinkler System |
| Foundation Details | Foundation On Piling |
| Building Area Total | 3145 |
| Parking Features | Garage |
| Total Parking | 8 |
Amenities
- Foreclosure
- Views
- Short Sale
- New Construction
- Adult 55+
- Lease To Own
- No HOA Fees
- Furnished
- Primary On Main
- Air Conditioning
- Seller Finance
- Green
- Fixer Upper
- Horse
- Golf
- Fireplace
- Deck
- Garage
- Basement
- Pool
Property vs Single Family Average in 32461
Price
Taxes
Year Built
 Emerald Coast Association of REALTORS®, Inc. All information deemed reliable but not guaranteed. All properties are subject to prior sale, change or withdrawal. Neither listing broker(s) or information provider(s) shall be responsible for any typographical errors, misinformation, misprints and shall be held totally harmless. Listing(s) information is provided for consumer's personal, non-commercial use and may not be used for any purpose other than to identify prospective properties consumers
 Copyright © 2026 by the Multiple Listing Service of the Pensacola Association of
REALTORS ® This information is believed to be accurate but is not guaranteed. Subject to verification by all parties. This data is copyrighted and may not be transmitted, re-transmitted, copied, framed, re-purposed, or altered in any way for any other site, individual and/or purpose without the express written permission of the Multiple Listing Service of the Pensacola Association of REALTORS ®. Florida
Copyright © 2026 by the Multiple Listing Service of the Pensacola Association of
REALTORS ® This information is believed to be accurate but is not guaranteed. Subject to verification by all parties. This data is copyrighted and may not be transmitted, re-transmitted, copied, framed, re-purposed, or altered in any way for any other site, individual and/or purpose without the express written permission of the Multiple Listing Service of the Pensacola Association of REALTORS ®. Florida
 Baldwin County Association Of Realtors®: All information deemed reliable but not guaranteed. All properties are subject to prior sale, change or withdrawal. Neither listing broker(s) or information provider(s) shall be responsible for any typographical errors, misinformation, misprints and shall be held totally harmless. Listing(s) information is provided for consumer's personal, non-commercial use and may not be used for any purpose other than to identify prospective properties consumers may
 Navarre Area Board of Realtors® All information deemed reliable but not guaranteed. All properties are subject to prior sale, change or withdrawal. Neither listing broker(s) or information provider(s) shall be responsible for any typographical errors, misinformation, misprints and shall be held totally harmless. Listing(s) information is provided for consumer's personal, non-commercial use and may not be used for any purpose other than to identify prospective properties consumers may be interested
