
New Construction
Address
9325 Naturewalk Dr, Jay, FL
Price
$ 1,675,000
Property Attributes
- MLS#672657
- TypeSingle Family
- Listing Status Active
- CountySanta Rosa
- CityJay
- AreaSanta Rosa
- NeighborhoodNaturewalk At Pond Creek
- Zip32565
- StyleCraftsman
- Year Built2026
- Price$ 1,675,000
- Bedrooms5
- Full Bathrooms3
- Half Bathrooms1
- Sqr Footage4288
- Lot Size5.97 Acres
Data Source:
Pensacola Association of REALTORS® (PARMLS)
Property Description
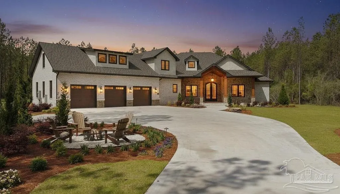
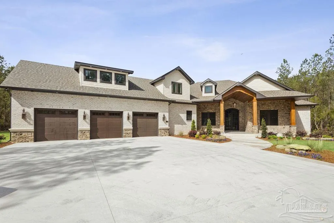
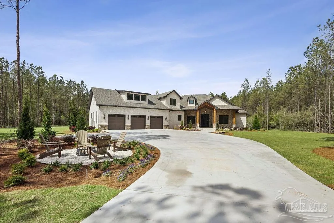
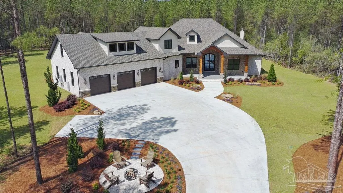
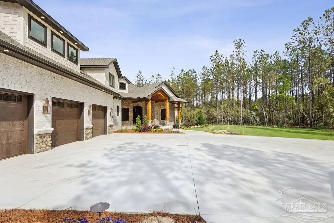
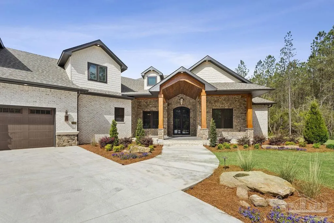
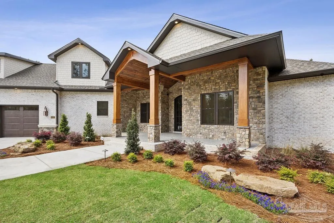
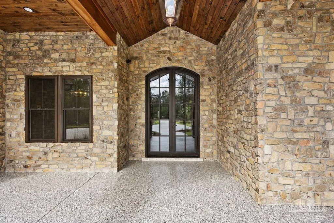
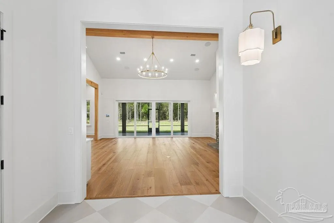
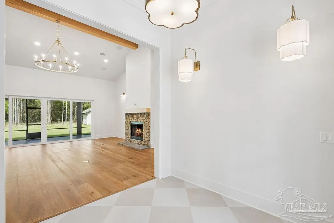
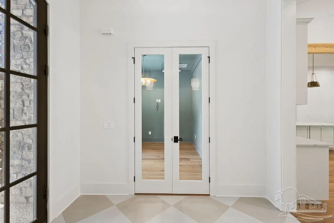
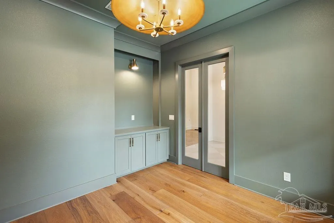
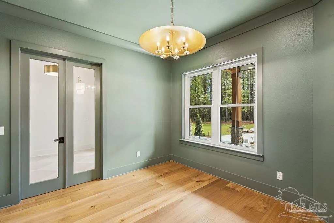
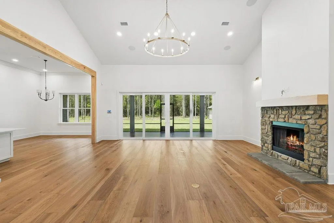
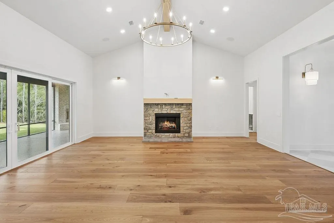
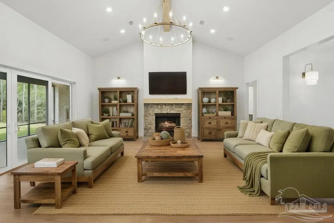
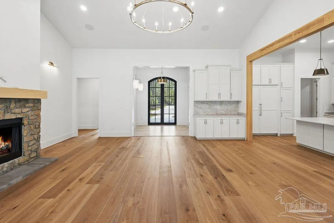
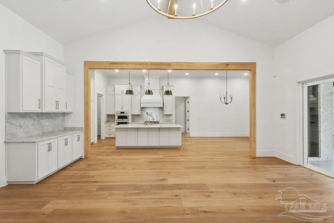
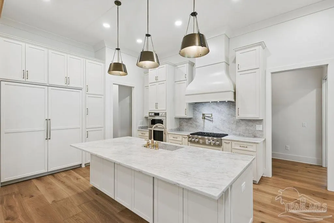
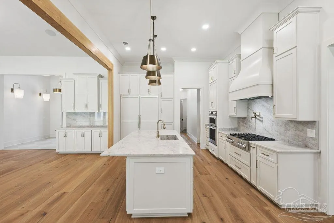
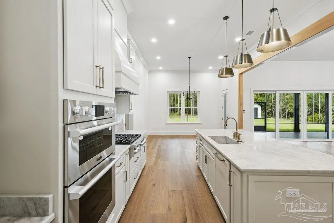
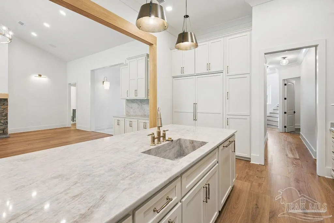
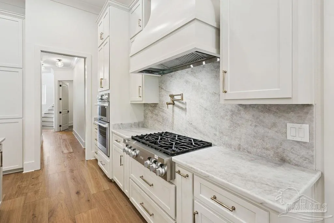
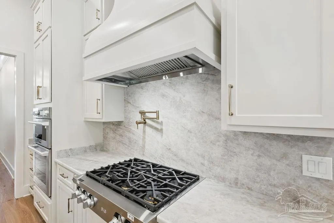
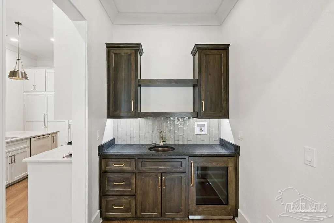
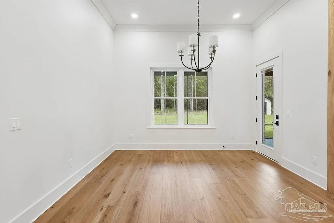
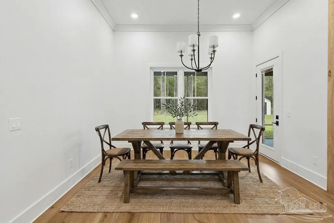
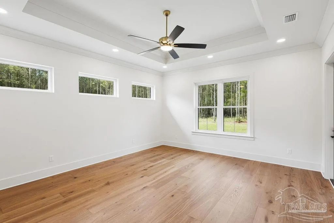
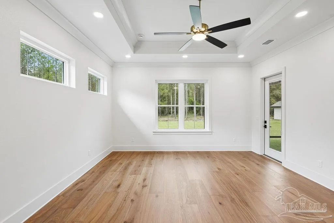
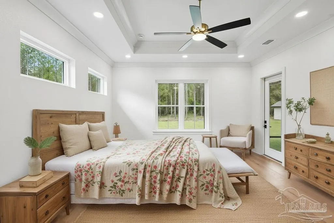
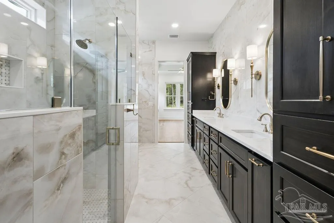
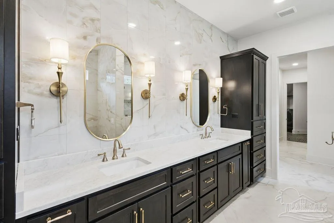
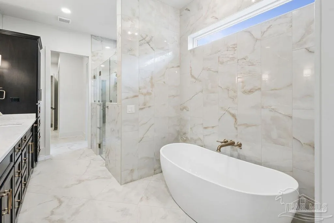
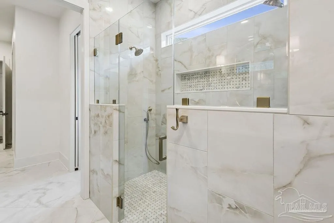
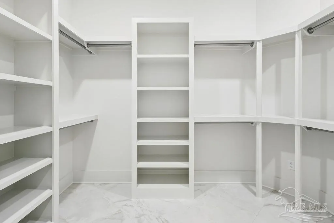
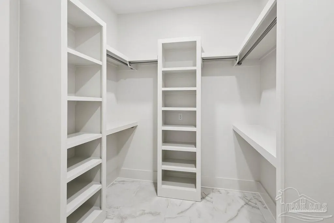
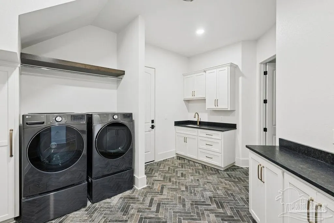
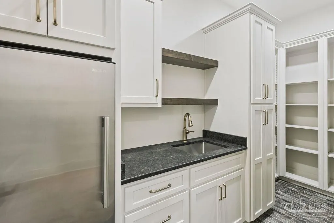
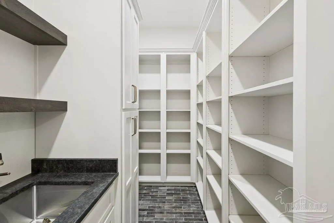
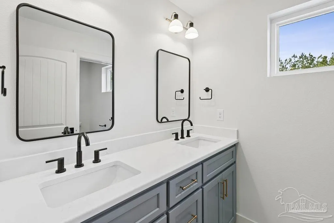
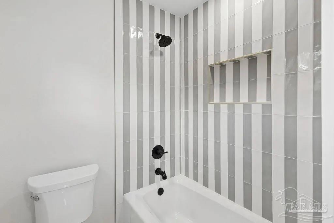
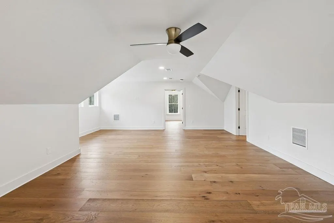
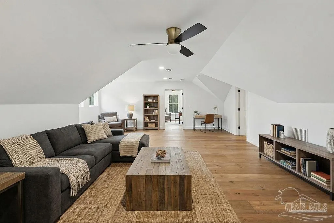
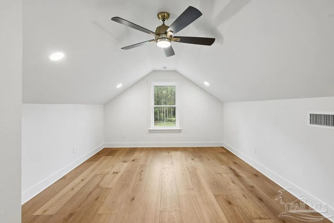
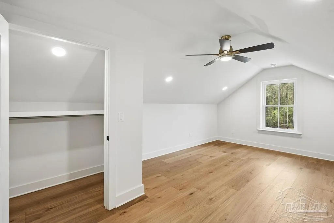
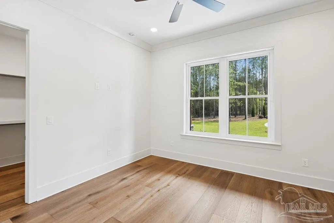
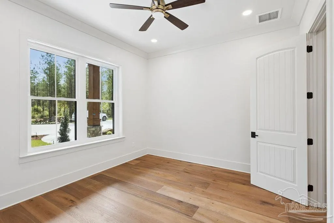
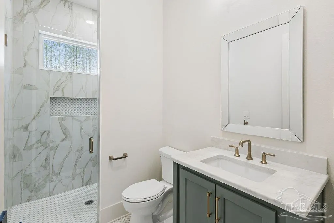
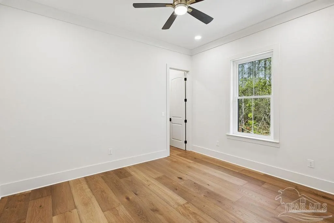
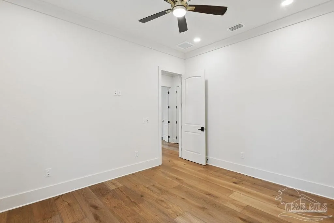
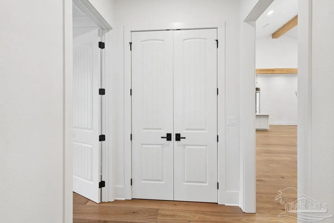
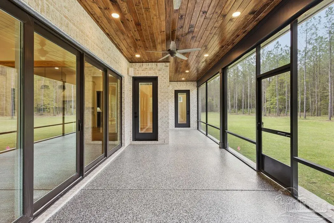
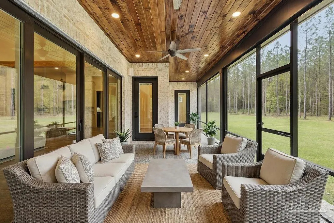
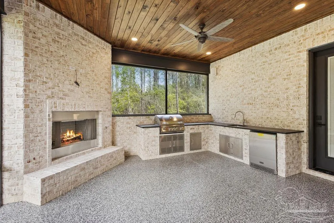
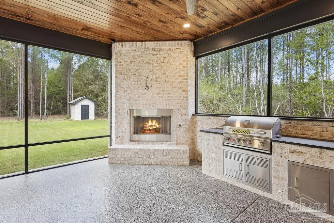
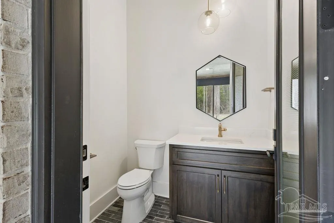
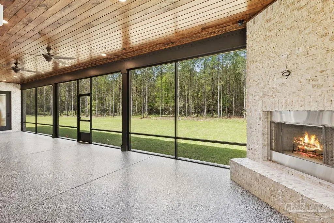
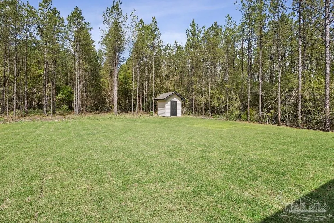
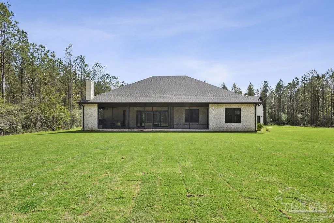
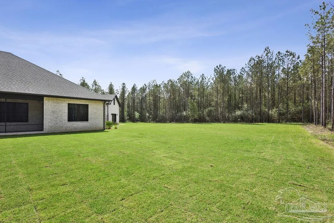
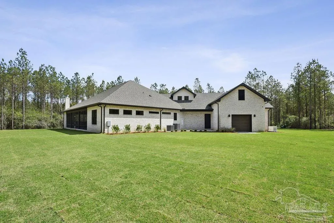
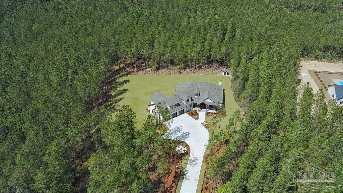
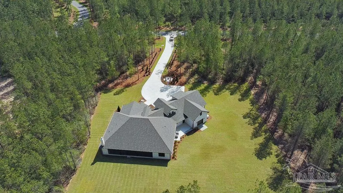
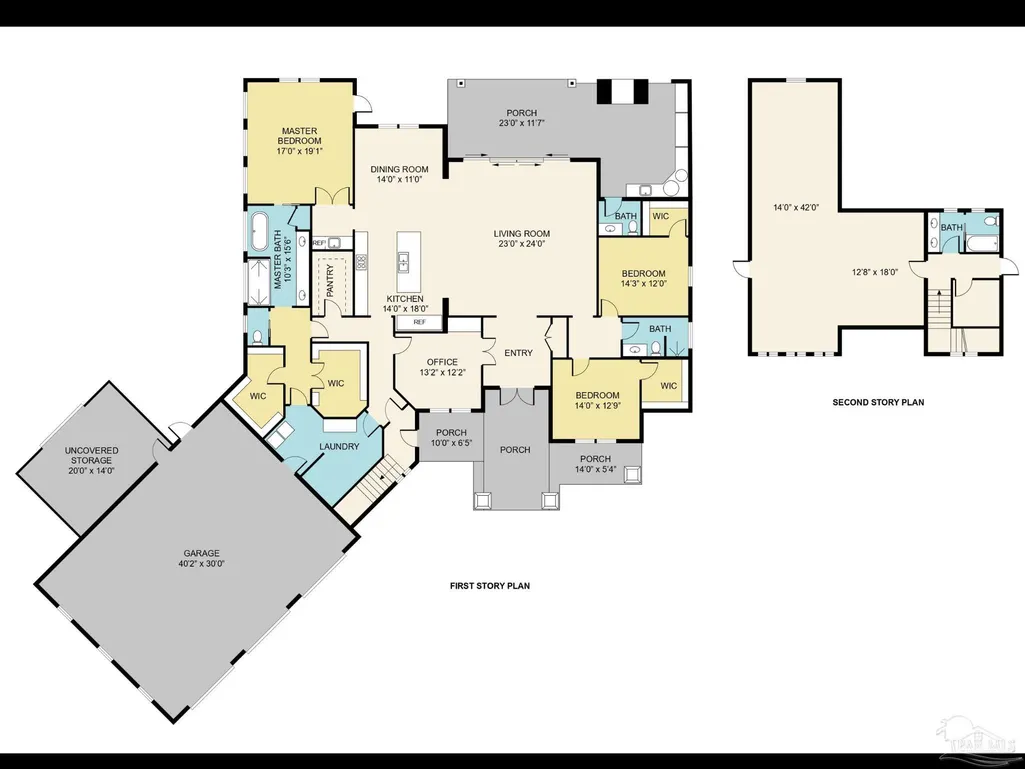
Completed and ready to move in! Introducing The Mountain Brook: a 4,288 SQFT custom luxury estate perfectly positioned on nearly six private, wooded acres in the highly sought-after community of NatureWalk at Pond Creek. Built by one of Northwest Florida’s premier builders, this masterpiece combines elegant design, functional living, and timeless craftsmanship. Step inside to an open-concept floor plan centered around a grand living area featuring a statement fireplace, soaring ceilings, and a wall of windows that flood the space with natural light. The chef’s kitchen offers a large island, walk-in pantry, and seamless flow to the dining and living areas - ideal for family gatherings and entertaining alike. The primary suite is a true retreat with dual vanities, his-and-her walk-in closets connected through the laundry room, a soaking tub, and an oversized dual-head shower. Two additional bedrooms with walk-in closets, plus a flexible office, complete the main level. Upstairs, you’ll find two bedrooms and a spacious additional living space or bonus room with a full bathroom which provides the perfect guest suite, media room! Outdoor living takes center stage with deep front and back porches accented by elegant columns. The back porch features a full outdoor kitchen, a cozy fireplace, and convenient half bath - ideal for entertaining or future pool access. Additional highlights include a 3-car garage with extra storage, mudroom, and thoughtfully designed spaces throughout. Experience peaceful acreage living just minutes from Pace, Milton, and the Gulf Coast’s white-sand beaches, where privacy meets luxury in the heart of Northwest Florida.
| Elementary School | Middle School | High School |
|---|---|---|
| Chumuckla Elementary School | CENTRAL Middle School | Central High School |
| Price History | |
|---|---|
| 12/2/2025 | Listed $1,675,000 |
General Features
| Living Area | 4288 |
|---|---|
| Sewer | Septic Tank |
| Heating | Multi Units,Heat Pump,Central |
| Cooling | Multi Units,Heat Pump,Central Air,Ceiling Fan(s) |
| Roof | Shingle |
| Appliances | Tankless Water Heater/Gas,ENERGY STAR Qualified Dishwasher,ENERGY STAR Qualified Appliances,ENERGY STAR Qualified Water Heater |
| HOA Fee | 1838 |
| Garage Spaces | 3 |
| Association Fee Includes | Association,Deed Restrictions,Maintenance Grounds |
| Patio/Porch Features | Covered,Porch |
| Architectural Style | Craftsman |
| Pool Features | None |
| Construction Materials | Block,Concrete |
| Year Built | 2026 |
| Electric | Circuit Breakers |
| Stories Count | 1 |
| Levels | One and One Half |
| Property Subtype | Single Family Residence |
| Community Features | Picnic Area |
| Assoc Fee Paid Per | Annually |
| County | Santa Rosa |
| New Construction | true |
| Property Type | Residential |
| HOA | true |
| Subdivision Name | Naturewalk At Pond Creek |
| Garage Y/N | true |
| Full Baths | 3 |
| Status | Active |
| Directions | From US-90 turn onto Woodbine Rd and continue onto Chumuckla Hwy. Turn right onto CR 182 and turn right onto NatureWalk Drive. Home will be on your right. |
| High School | Central |
| City | Jay |
| Zoning Description | Res Single |
| Lot Size Units | Acres |
| Lot Size Square Feet | 260053.2 |
| Carport Y/N | false |
| Elementary School | Chumuckla |
| Property Attached Y/N | false |
| Co-Listing Agent Last Name | TAYLOR |
| Co-Listing Agent Last Name | Dover Bryan |
| Showing Instructions | Showingtime |
| Home Warranty Y/N | true |
| Middle/Junior High School | CENTRAL |
| Property Condition | New Construction |
| Lease Considered Y/N | false |
| Listing Agent Name | Tamara Korec |
| Co-Listing Agent | Taylor Dover Bryan |
| Building Area Units | Square Feet |
| Primary Bedroom Level | First |
| Living Area Units | Square Feet |
| Standard Status | Active |
Interior Features
| Interior Amenities | Office/Study |
|---|---|
| Flooring | Brick,Hardwood,Tile |
| Air Conditioning Y/N | true |
| Heating Y/N | true |
| Fireplace Y/N | true |
| Half Baths | 1 |
| Total Bedrooms | 5 |
| Living Room Level | First |
| Kitchen Features | Not Updated |
| Total Baths | 4 |
| Dining Room Features | Kitchen/Dining Combo |
| Dining Room Area | 14 |
| Dining Room Width | 11 |
| Living Room Area | 552 |
| Living Room Length | 23 |
| Living Room Width | 24 |
| Primary Bedroom Area | 323 |
| Primary Bedroom Length | 17 |
| Primary Bedroom Width | 19 |
| Dining Room Level | First |
| Dining Room Area | 154 |
Exterior Features
| Exterior Amenities | Sprinkler |
|---|---|
| Parking Features | 3 Car Garage |
| Lot Features | Central Access |
| Water Source | Private |
| Total Parking | 3 |
| Lot Size Area | 5.97 |
| Foundation Details | Slab |
| Building Area Total | 4288 |
| Lot Size Acres | 5.97 |
| Road Surface Type | Paved |
| Covered Spaces | 3 |
| Road Responsibility | Private Maintained Road |
| Horse Y/N | false |
Amenities
- Foreclosure
- Views
- Short Sale
- New Construction
- Adult 55+
- Lease To Own
- No HOA Fees
- Furnished
- Primary On Main
- Air Conditioning
- Seller Finance
- Green
- Fixer Upper
- Horse
- Golf
- Fireplace
- Deck
- Garage
- Basement
- Pool
Property vs Single Family Average in 32565
Price
Year Built
 Emerald Coast Association of REALTORS®, Inc. All information deemed reliable but not guaranteed. All properties are subject to prior sale, change or withdrawal. Neither listing broker(s) or information provider(s) shall be responsible for any typographical errors, misinformation, misprints and shall be held totally harmless. Listing(s) information is provided for consumer's personal, non-commercial use and may not be used for any purpose other than to identify prospective properties consumers
 Copyright © 2026 by the Multiple Listing Service of the Pensacola Association of
REALTORS ® This information is believed to be accurate but is not guaranteed. Subject to verification by all parties. This data is copyrighted and may not be transmitted, re-transmitted, copied, framed, re-purposed, or altered in any way for any other site, individual and/or purpose without the express written permission of the Multiple Listing Service of the Pensacola Association of REALTORS ®. Florida
Copyright © 2026 by the Multiple Listing Service of the Pensacola Association of
REALTORS ® This information is believed to be accurate but is not guaranteed. Subject to verification by all parties. This data is copyrighted and may not be transmitted, re-transmitted, copied, framed, re-purposed, or altered in any way for any other site, individual and/or purpose without the express written permission of the Multiple Listing Service of the Pensacola Association of REALTORS ®. Florida
 Baldwin County Association Of Realtors®: All information deemed reliable but not guaranteed. All properties are subject to prior sale, change or withdrawal. Neither listing broker(s) or information provider(s) shall be responsible for any typographical errors, misinformation, misprints and shall be held totally harmless. Listing(s) information is provided for consumer's personal, non-commercial use and may not be used for any purpose other than to identify prospective properties consumers may
 Navarre Area Board of Realtors® All information deemed reliable but not guaranteed. All properties are subject to prior sale, change or withdrawal. Neither listing broker(s) or information provider(s) shall be responsible for any typographical errors, misinformation, misprints and shall be held totally harmless. Listing(s) information is provided for consumer's personal, non-commercial use and may not be used for any purpose other than to identify prospective properties consumers may be interested
