
Sold: Dec 05, 2025 - Water Views - Eco Friendly
Address
3260 Seville Dr, Pensacola, FL
Price
$ 2,500,000
Property Attributes
- MLS#672816
- TypeSingle Family
- Listing Status Sold
- CountyEscambia - Fl
- CityPensacola
- AreaEscambia - Fl
- NeighborhoodSeville
- Zip32503
- StyleTraditional
- Year Built1935
- Price$ 2,500,000
- Bedrooms4
- Full Bathrooms5
- Half Bathrooms1
- Sqr Footage6550
- Lot Size1.0167 Acres
Data Source:
Pensacola Association of REALTORS® (PARMLS)
Property Description
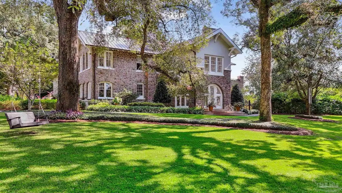
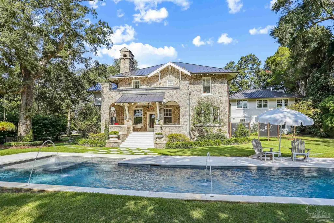
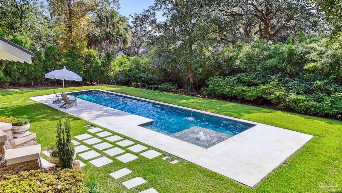
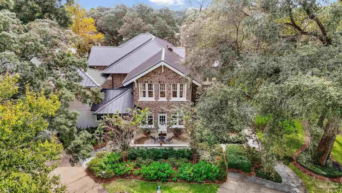
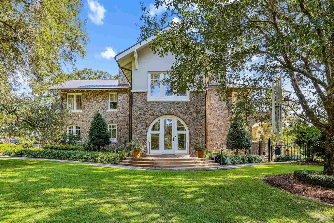
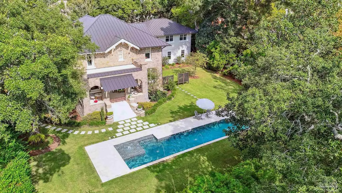
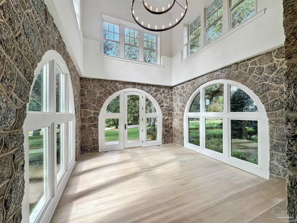
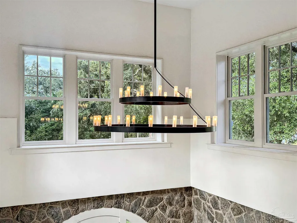
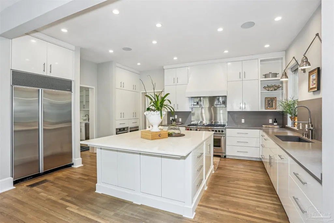
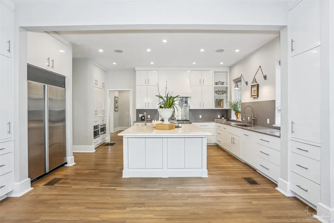
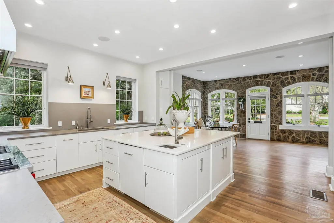
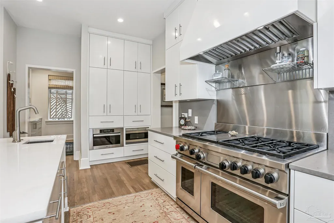
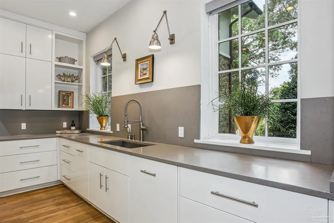
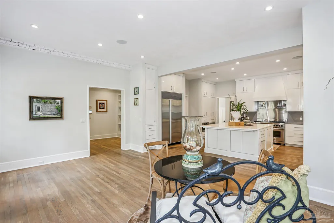
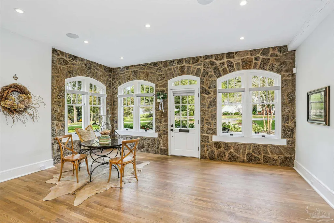
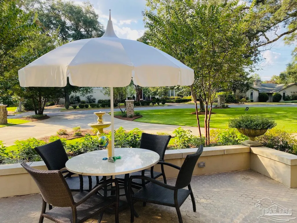
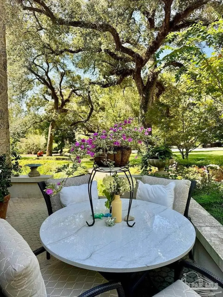
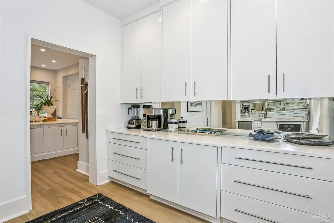
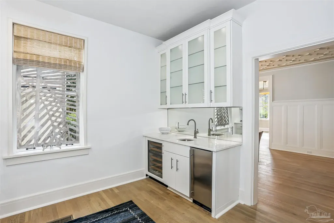
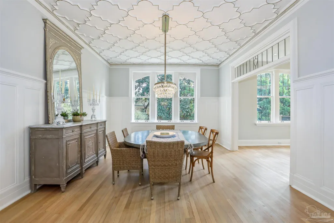
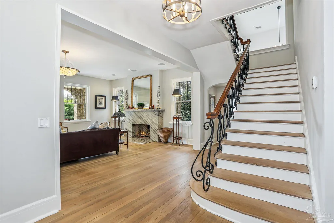
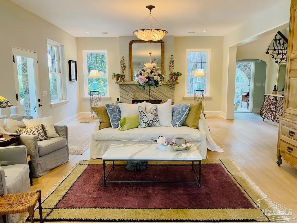
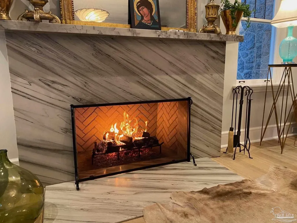
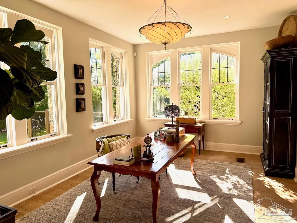
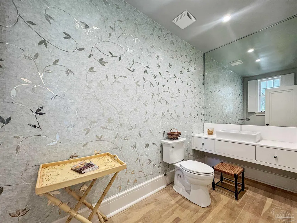
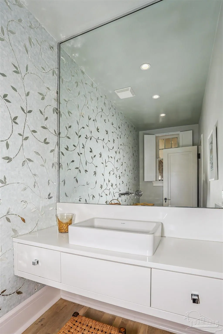
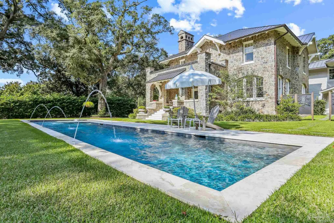
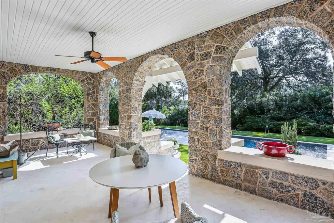
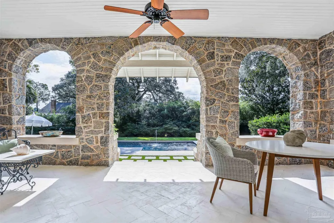
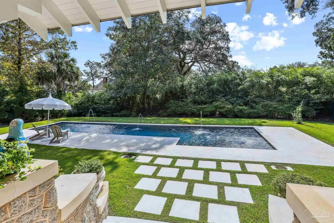
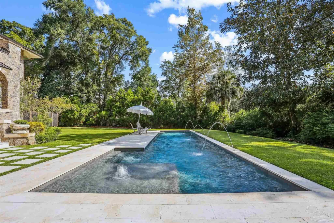
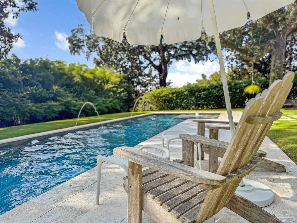
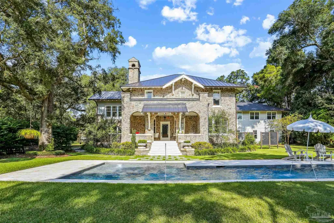
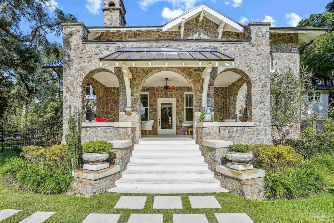
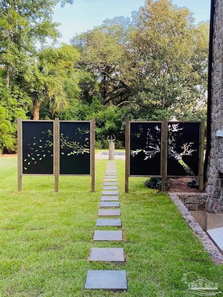
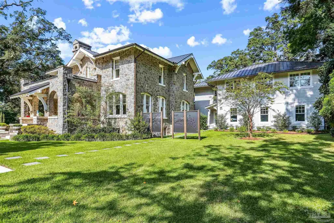
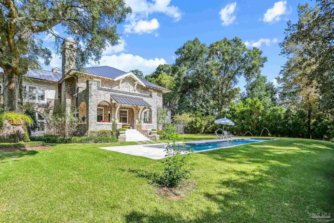
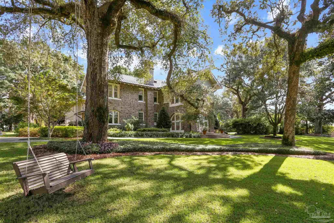
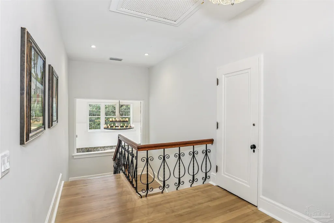
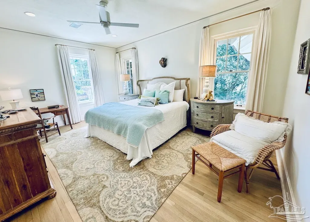
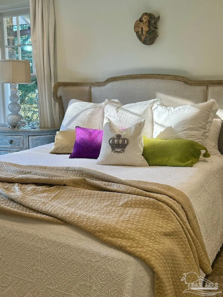
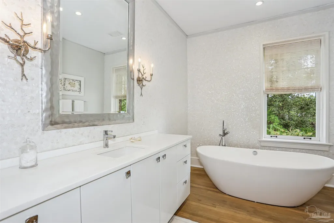
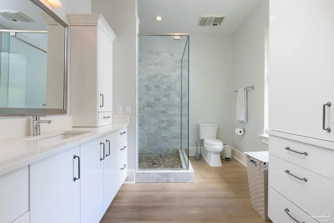
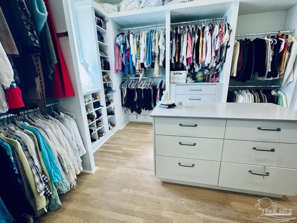
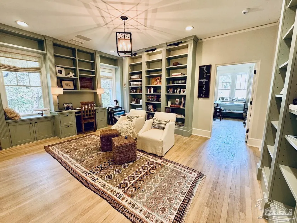
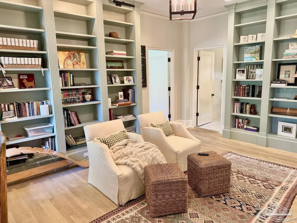
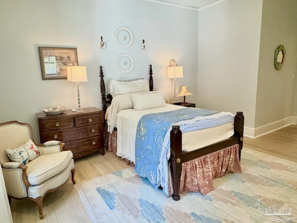
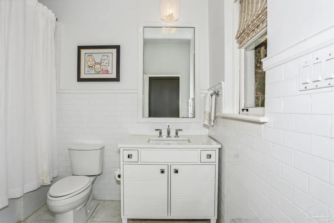
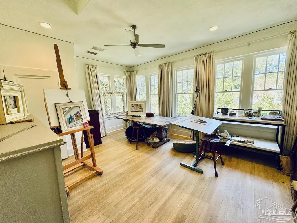
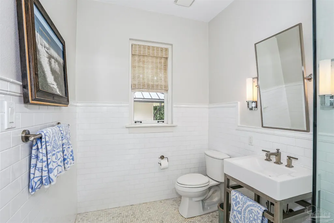
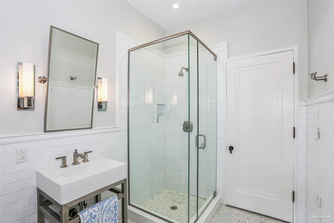
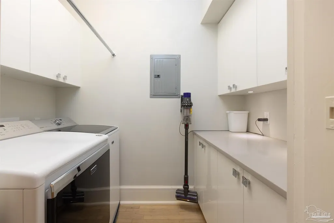
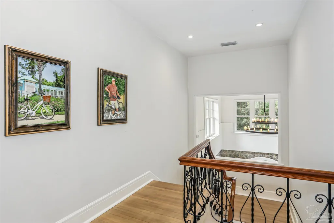
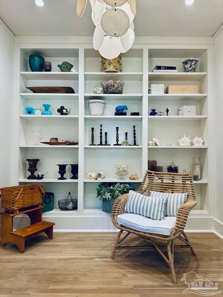
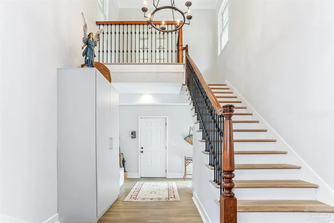
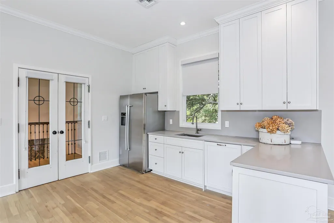
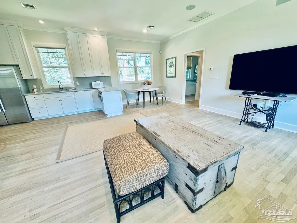
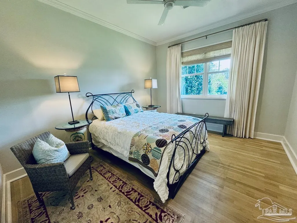
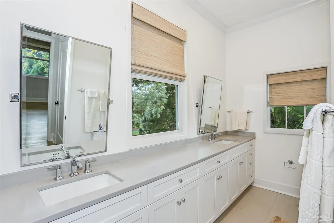
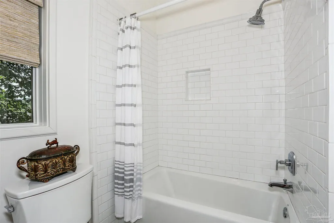
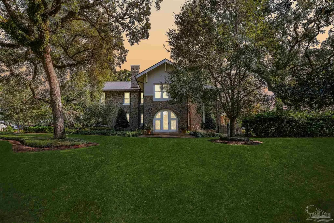
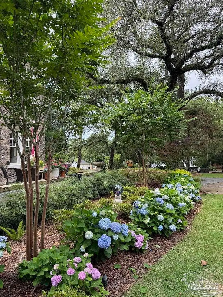
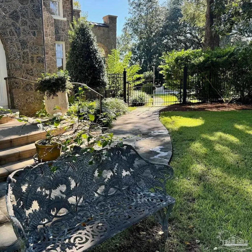
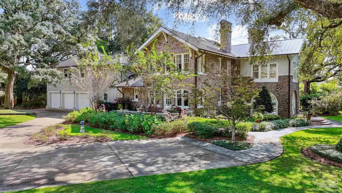
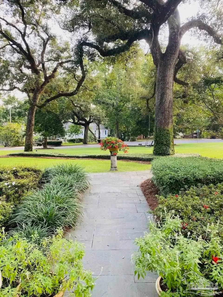
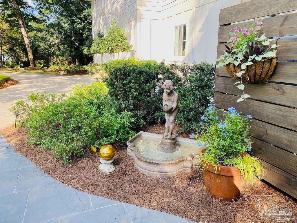
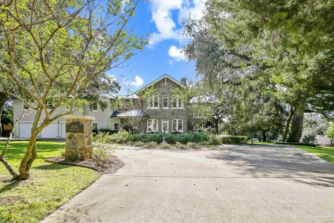
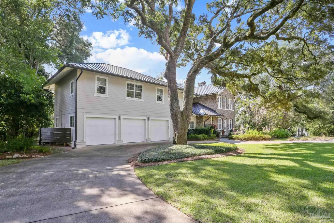
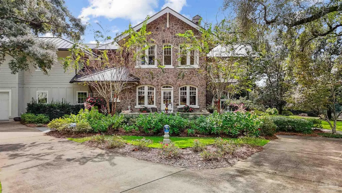
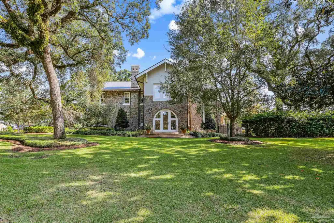
For the discerning buyer who values architectural integrity, European craftsmanship, and refined sophistication — welcome to “The Castle.” Nearly a century old yet flawlessly renewed, this irreplaceable estate stands as a testament to artistry, history, and elegance without equal. Perched atop a gentle hill and gracefully canopied by centuries-old live oaks, the more-than-an-acre grounds offer an atmosphere of serenity, privacy, and prestige. Crafted by artisans from Europe using imported materials — solid white oak, mahogany, leaded glass, and marble — the home’s solid granite exterior, white oak floors, and hand-carved dining room ceiling exemplify a standard of artistry rarely seen today. Every detail reflects the soul and precision of true craftsmanship. The attic floors, ceiling, and robust beams are all of solid mahogany — a striking testament to the home’s enduring quality. In 2012, the residence underwent a complete transformation, seamlessly blending its historic essence with modern luxury. A three-car garage and fully appointed guest residence were added, along with a home generator. The main home is enhanced with all-new systems, designer lighting, and bespoke finishes. The chef’s kitchen is a showpiece — featuring custom cabinetry, premium appliances, and exquisite attention to detail. The former carriageway was reimagined as a dramatic granite and glass-enclosed entry hall with soaring ceilings that bathe the interior in natural light. Nearly every room overlooks manicured gardens, mature trees, and a new 50-foot lap pool accented by sculptural fountains. Beyond the stately iron gates, a private garden sanctuary unfolds - a secluded retreat offering tranquility, security, and elegance within an exclusive, low-traffic enclave. This is a once-in-a-lifetime opportunity to own a remarkable legacy estate — timeless, historic, and crafted to be cherished for generations. You must see this home to truly appreciate its unparalleled beauty!
| Elementary School | Middle School | High School |
|---|---|---|
| Cordova Park Elementary School | WORKMAN Middle School | Washington High School |
| Price History | |
|---|---|
| 12/2/2025 | Listed $2,849,000 |
General Features
| Living Area | 6550 |
|---|---|
| Sewer | Public Sewer |
| Heating | Multi Units,Central,Natural Gas |
| Cooling | Central Air,Ceiling Fan(s) |
| Roof | Metal |
| Appliances | Tankless Water Heater/Gas |
| Garage Spaces | 3 |
| Patio/Porch Features | Patio,Porch |
| Architectural Style | Traditional |
| Pool Features | Fenced,Gunite,In Ground,Salt Water,Heated |
| Construction Materials | Concrete,Frame |
| Year Built | 1935 |
| Electric | Circuit Breakers,Copper Wiring |
| View | Bayou,Water |
| Stories Count | 2 |
| Levels | Two |
| Property Subtype | Single Family Residence |
| Assoc Fee Paid Per | Annually |
| County | Escambia - Fl |
| New Construction | false |
| Property Type | Residential |
| HOA | false |
| Energy Efficient | Heat Pump,Insulated Walls |
| Subdivision Name | Seville |
| Garage Y/N | true |
| Full Baths | 5 |
| Status | Sold |
| Directions | Bayou Blvd to Ironwood Rd, turn left onto Palermo Dr, turn right, proceed, house on left in curve. |
| High School | Washington |
| City | Pensacola |
| Zoning Description | Res Single |
| Lot Size Units | Acres |
| Lot Size Square Feet | 44287.452 |
| Carport Y/N | false |
| Elementary School | Cordova Park |
| Property Attached Y/N | false |
| Co-Listing Agent Last Name | CRISTINA |
| Co-Listing Agent Last Name | Waghalter |
| Showing Instructions | See Agent Notes,Showingtime |
| Middle/Junior High School | WORKMAN |
| Property Condition | Resale |
| Lease Considered Y/N | false |
| Listing Agent Name | Sherlyn Waghalter |
| Co-Listing Agent | Cristina Waghalter |
| Building Area Units | Square Feet |
| Living Area Units | Square Feet |
| Standard Status | Closed |
Interior Features
| Interior Amenities | Attached Self Contained Living Area,Office/Study |
|---|---|
| Basement | Unfinished |
| Flooring | Hardwood,Tile |
| Air Conditioning Y/N | true |
| Heating Y/N | true |
| Half Baths | 1 |
| Total Bedrooms | 4 |
| Living Room Level | First |
| Kitchen Features | Updated |
| Total Baths | 6 |
| Dining Room Features | Breakfast Bar,Eat-in Kitchen,Formal Dining Room |
| Dining Room Area | 13.5 |
| Dining Room Width | 19.5 |
| Living Room Area | 444 |
| Living Room Length | 24 |
| Living Room Width | 18.5 |
| Dining Room Level | First |
| Dining Room Area | 263.25 |
Exterior Features
| Exterior Amenities | Balcony,Sprinkler,Rain Gutters |
|---|---|
| Fencing | Partial |
| Parking Features | 3 Car Garage,Circular Driveway |
| Lot Features | Corner Lot,Interior Lot |
| Water Source | Public |
| Total Parking | 3 |
| Lot Size Area | 1.0167 |
| Foundation Details | Off Grade |
| Building Area Total | 6550 |
| Lot Size Acres | 1.0167 |
| Road Surface Type | Paved |
| Covered Spaces | 3 |
| Road Responsibility | Public Maintained Road |
| Horse Y/N | false |
Amenities
- Foreclosure
- Views
- Short Sale
- New Construction
- Adult 55+
- Lease To Own
- No HOA Fees
- Furnished
- Primary On Main
- Air Conditioning
- Seller Finance
- Green
- Fixer Upper
- Horse
- Golf
- Fireplace
- Deck
- Garage
- Basement
- Pool
Property vs Single Family Average in 32503
Price
Year Built
 Emerald Coast Association of REALTORS®, Inc. All information deemed reliable but not guaranteed. All properties are subject to prior sale, change or withdrawal. Neither listing broker(s) or information provider(s) shall be responsible for any typographical errors, misinformation, misprints and shall be held totally harmless. Listing(s) information is provided for consumer's personal, non-commercial use and may not be used for any purpose other than to identify prospective properties consumers
 Copyright © 2026 by the Multiple Listing Service of the Pensacola Association of
REALTORS ® This information is believed to be accurate but is not guaranteed. Subject to verification by all parties. This data is copyrighted and may not be transmitted, re-transmitted, copied, framed, re-purposed, or altered in any way for any other site, individual and/or purpose without the express written permission of the Multiple Listing Service of the Pensacola Association of REALTORS ®. Florida
Copyright © 2026 by the Multiple Listing Service of the Pensacola Association of
REALTORS ® This information is believed to be accurate but is not guaranteed. Subject to verification by all parties. This data is copyrighted and may not be transmitted, re-transmitted, copied, framed, re-purposed, or altered in any way for any other site, individual and/or purpose without the express written permission of the Multiple Listing Service of the Pensacola Association of REALTORS ®. Florida
 Baldwin County Association Of Realtors®: All information deemed reliable but not guaranteed. All properties are subject to prior sale, change or withdrawal. Neither listing broker(s) or information provider(s) shall be responsible for any typographical errors, misinformation, misprints and shall be held totally harmless. Listing(s) information is provided for consumer's personal, non-commercial use and may not be used for any purpose other than to identify prospective properties consumers may
 Navarre Area Board of Realtors® All information deemed reliable but not guaranteed. All properties are subject to prior sale, change or withdrawal. Neither listing broker(s) or information provider(s) shall be responsible for any typographical errors, misinformation, misprints and shall be held totally harmless. Listing(s) information is provided for consumer's personal, non-commercial use and may not be used for any purpose other than to identify prospective properties consumers may be interested
