
Sold: Jun 01, 2026
Address
146 Highpoint Dr, Gulf Breeze, FL
Price
$ 1,660,000
Property Attributes
- MLS#679632
- TypeSingle Family
- Listing Status Sold
- CountySanta Rosa
- CityGulf Breeze
- AreaSanta Rosa
- NeighborhoodCasablanca
- Zip32561
- StyleContemporary
- Year Built2017
- Price$ 1,660,000
- Bedrooms5
- Full Bathrooms5
- Half Bathrooms0
- Sqr Footage3536
- Lot Size0.528 Acres
Data Source:
Pensacola Association of REALTORS® (PARMLS)
Property Description
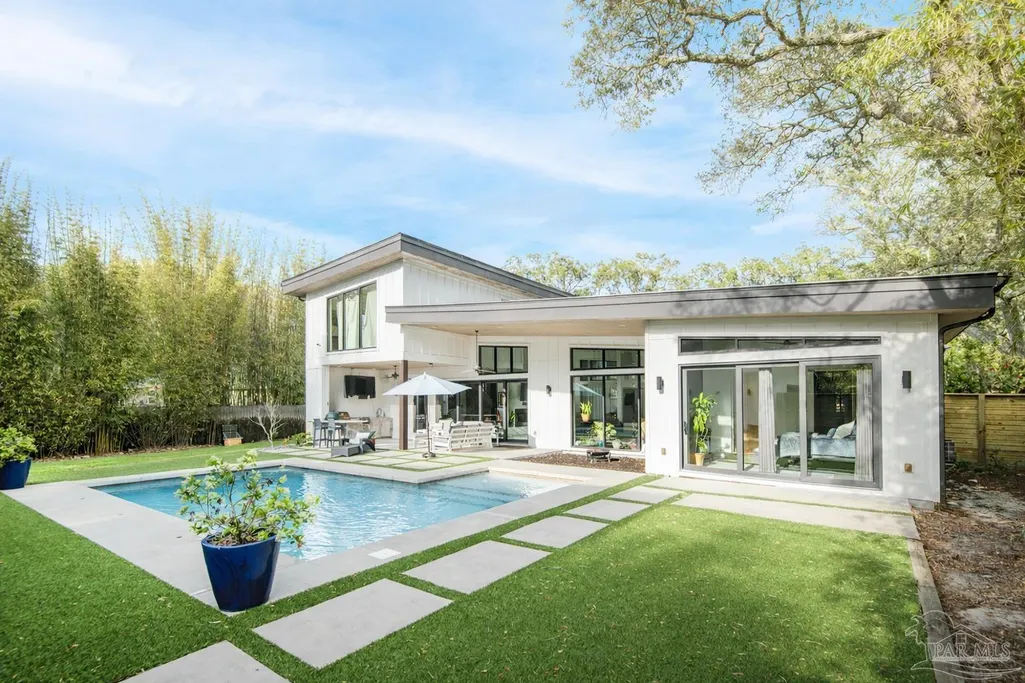
Rare opportunity to own a newer construction estate set on over half an acre in the heart of Gulf Breeze. A grand circular drive and porte cochere introduce the home’s striking modern architecture and refined curb appeal. Inside, soaring ceilings and dramatic walls of glass create a light-filled, gallery-like ambiance. The expansive great room, designer kitchen, and luxurious primary suite all overlook a resort-style backyard, where a sparkling Gunite pool and fully equipped outdoor kitchen set the stage for elevated entertaining. Stacking glass doors seamlessly blend indoor and outdoor living, capturing the essence of sophisticated Florida living. The outdoor space is thoughtfully finished with decorative concrete and low-maintenance artificial turf for a polished, year-round aesthetic. A detached two-car garage is complemented by a private efficiency apartment—ideal for guests, a home office, or income-producing potential. The chef’s kitchen is a true showpiece, featuring quartz countertops, a Wolf dual-fuel range, a sleek 42" vent hood, and a full suite of Sub-Zero refrigeration. The adjoining dining area is enhanced by a custom bar with a KitchenAid beverage cooler, ice machine, Sharp microwave drawer, and maple built-ins—perfectly designed for entertaining. A well-appointed laundry room and pantry connect seamlessly to the primary suite’s oversized closet. The spa-inspired primary bath offers a serene retreat with a freestanding soaking tub, expansive walk-in shower, and dual floating maple vanities. Upstairs, two private bedroom suites with en-suite baths provide comfort and privacy for family or guests. Additional upgrades include a whole-house generator, Sonos sound system, fiber optics, security cameras, and tankless water heater. Ideally located in a golf cart-friendly community near top-rated schools, a boat launch, and local recreation, this home offers a rare blend of luxury, privacy, and lifestyle!
| Elementary School | Middle School | High School |
|---|---|---|
| Gulf Breeze Elementary School | GULF BREEZE Middle School | Gulf Breeze High School |
| Price History | |
|---|---|
| 3/21/2026 | Listed $1,495,000 |
General Features
| Living Area | 3536 |
|---|---|
| Sewer | Public Sewer |
| Heating | Central |
| Cooling | Central Air,Ceiling Fan(s) |
| Roof | Metal |
| Appliances | Tankless Water Heater/Gas |
| Garage Spaces | 2 |
| Architectural Style | Contemporary |
| Pool Features | Gunite,In Ground,Salt Water |
| Construction Materials | Frame |
| Year Built | 2017 |
| Electric | Copper Wiring,Circuit Breakers |
| Stories Count | 2 |
| Levels | Two |
| Property Subtype | Single Family Residence |
| Assoc Fee Paid Per | Annually |
| County | Santa Rosa |
| New Construction | false |
| Property Type | Residential |
| HOA | false |
| Subdivision Name | Casablanca |
| Garage Y/N | true |
| Other Structures | Detached Self Contained Living Area |
| Full Baths | 5 |
| Status | Sold |
| Directions | Highway 98 to Fairpoint Drive. Home will be on your right, corner of Fairpoint Drive and Highpoint Drive. |
| High School | Gulf Breeze |
| City | Gulf Breeze |
| Zoning Description | Res Single |
| Lot Size Units | Acres |
| Lot Size Square Feet | 22999.68 |
| Carport Y/N | false |
| Elementary School | Gulf Breeze |
| Property Attached Y/N | false |
| Co-Listing Agent Last Name | CRISTINA |
| Co-Listing Agent Last Name | Waghalter |
| Showing Instructions | Appoint Only |
| Middle/Junior High School | GULF BREEZE |
| Property Condition | Resale |
| Lease Considered Y/N | false |
| Listing Agent Name | Sherlyn Waghalter |
| Co-Listing Agent | Cristina Waghalter |
| Building Area Units | Square Feet |
| Primary Bedroom Level | First |
| Living Area Units | Square Feet |
| Standard Status | Closed |
| First Bedroom Level | Second |
Interior Features
| Flooring | Concrete |
|---|---|
| Kitchen Level | First |
| Air Conditioning Y/N | true |
| Heating Y/N | true |
| Window Features | Double Pane Windows |
| Laundry Features | Laundry Room |
| Total Bedrooms | 5 |
| Living Room Level | First |
| Kitchen Features | Updated |
| Total Baths | 5 |
| Dining Room Features | Kitchen/Dining Combo |
| Kitchen Area | 176 |
| Kitchen Length | 11 |
| Kitchen Width | 16 |
| Primary on Main | 227.5 |
| Second Bedroom Length | 13 |
| Second Bedroom Width | 17.5 |
| Living Room Area | 440 |
| Living Room Length | 20 |
| Living Room Width | 22 |
| Primary Bedroom Area | 240 |
| Primary Bedroom Length | 15 |
| Primary Bedroom Width | 16 |
| Second Bedroom Level | Second |
Exterior Features
| Parking Features | 2 Car Garage,Boat,Circular Driveway |
|---|---|
| Lot Features | Corner Lot |
| Water Source | Public |
| Total Parking | 2 |
| Lot Size Area | 0.528 |
| Foundation Details | Slab |
| Building Area Total | 3212 |
| Lot Dimensions | 100X230 |
| Lot Size Acres | 0.528 |
| Covered Spaces | 2 |
| Road Responsibility | Public Maintained Road |
| Horse Y/N | false |
Amenities
- Foreclosure
- Views
- Short Sale
- New Construction
- Adult 55+
- Lease To Own
- No HOA Fees
- Furnished
- Primary On Main
- Air Conditioning
- Seller Finance
- Green
- Fixer Upper
- Horse
- Golf
- Fireplace
- Deck
- Garage
- Basement
- Pool
Property vs Single Family Average in 32561
Price
Year Built
 Emerald Coast Association of REALTORS®, Inc. All information deemed reliable but not guaranteed. All properties are subject to prior sale, change or withdrawal. Neither listing broker(s) or information provider(s) shall be responsible for any typographical errors, misinformation, misprints and shall be held totally harmless. Listing(s) information is provided for consumer's personal, non-commercial use and may not be used for any purpose other than to identify prospective properties consumers
 Copyright © 2026 by the Multiple Listing Service of the Pensacola Association of
REALTORS ® This information is believed to be accurate but is not guaranteed. Subject to verification by all parties. This data is copyrighted and may not be transmitted, re-transmitted, copied, framed, re-purposed, or altered in any way for any other site, individual and/or purpose without the express written permission of the Multiple Listing Service of the Pensacola Association of REALTORS ®. Florida
Copyright © 2026 by the Multiple Listing Service of the Pensacola Association of
REALTORS ® This information is believed to be accurate but is not guaranteed. Subject to verification by all parties. This data is copyrighted and may not be transmitted, re-transmitted, copied, framed, re-purposed, or altered in any way for any other site, individual and/or purpose without the express written permission of the Multiple Listing Service of the Pensacola Association of REALTORS ®. Florida
 Baldwin County Association Of Realtors®: All information deemed reliable but not guaranteed. All properties are subject to prior sale, change or withdrawal. Neither listing broker(s) or information provider(s) shall be responsible for any typographical errors, misinformation, misprints and shall be held totally harmless. Listing(s) information is provided for consumer's personal, non-commercial use and may not be used for any purpose other than to identify prospective properties consumers may
 Navarre Area Board of Realtors® All information deemed reliable but not guaranteed. All properties are subject to prior sale, change or withdrawal. Neither listing broker(s) or information provider(s) shall be responsible for any typographical errors, misinformation, misprints and shall be held totally harmless. Listing(s) information is provided for consumer's personal, non-commercial use and may not be used for any purpose other than to identify prospective properties consumers may be interested
