
Price Reduction
Address
4647 Winterdale Dr, Pace, FL
Price
$ 365,000
Property Attributes
- MLS#684521
- TypeSingle Family
- Listing Status Pending
- CountySanta Rosa
- CityPace
- AreaSanta Rosa
- NeighborhoodSummerdale
- Zip32571
- StyleTraditional
- Year Built2000
- Price$ 365,000
- Bedrooms4
- Full Bathrooms3
- Half Bathrooms0
- Sqr Footage2288
- Lot Size0.23 Acres
Data Source:
Pensacola Association of REALTORS® (PARMLS)
Property Description
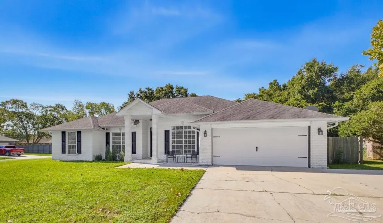
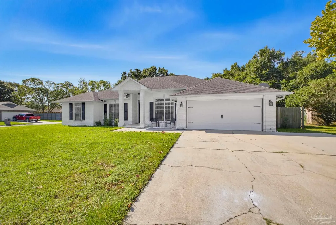
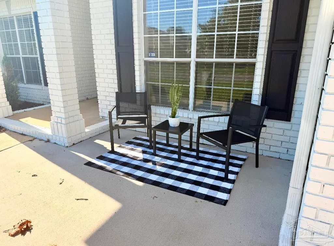
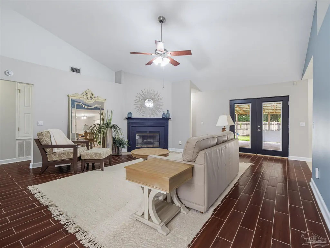
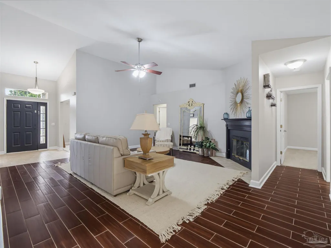
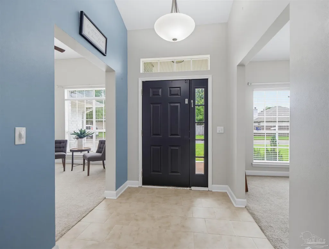
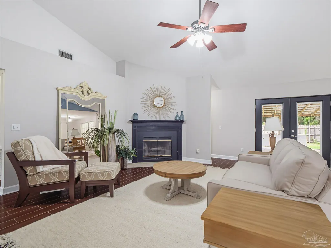
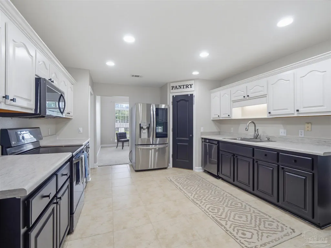
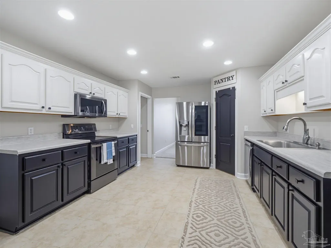
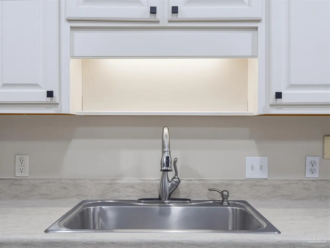
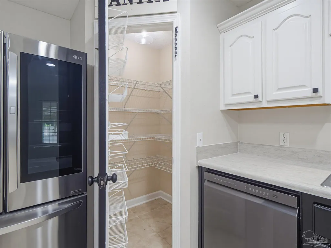
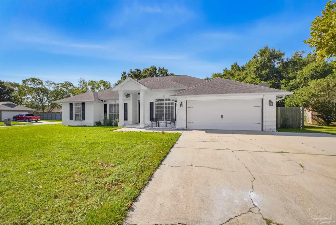
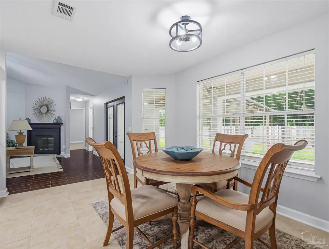
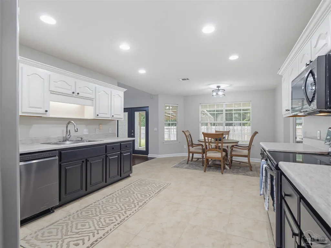
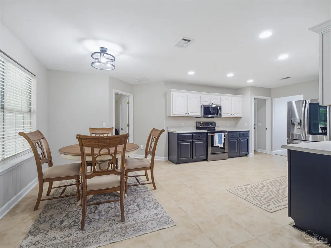
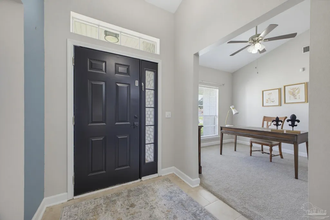
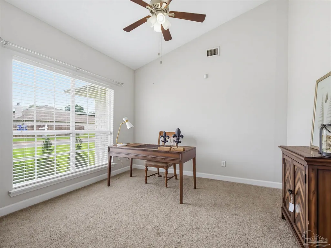
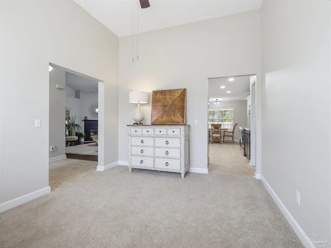
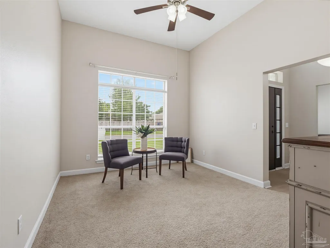
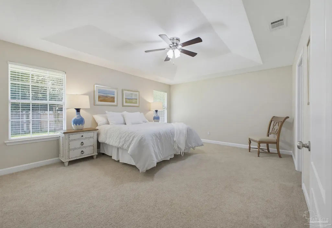
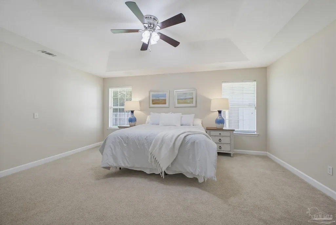
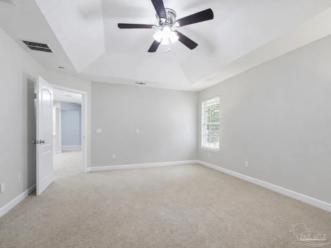
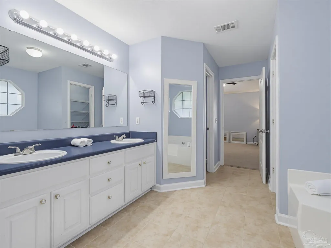
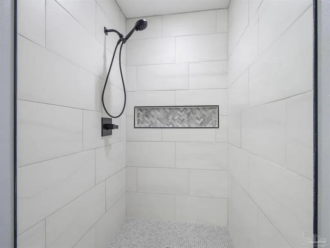
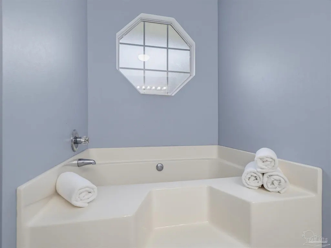
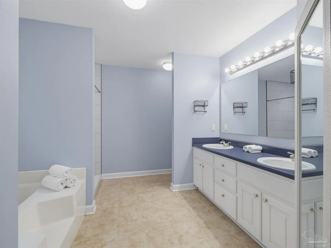
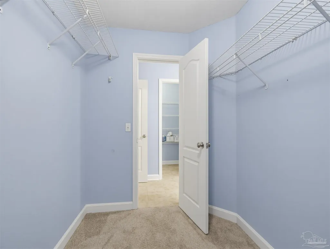
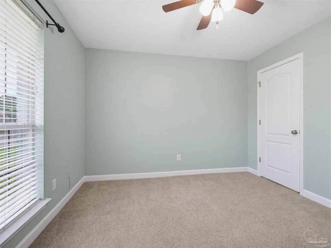
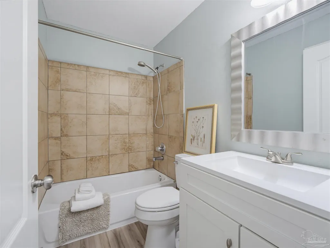
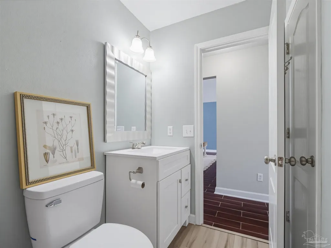
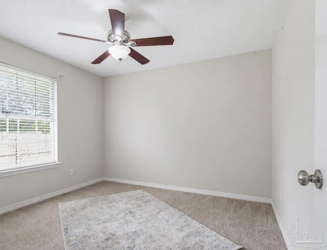
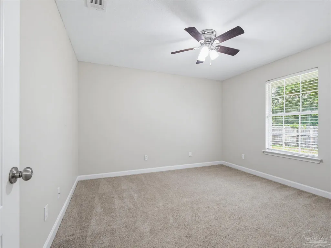
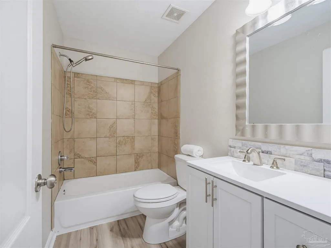
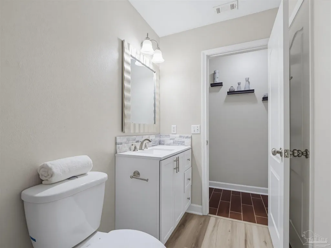
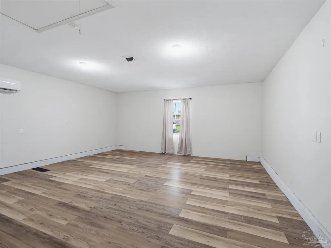
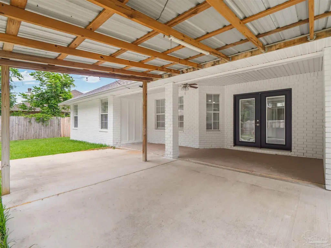
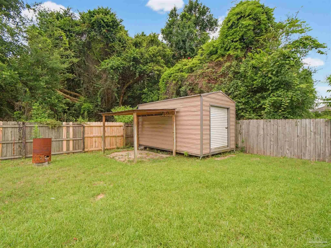
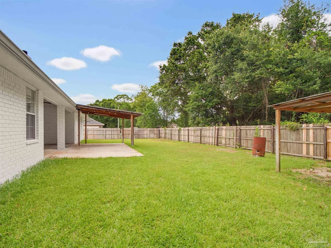
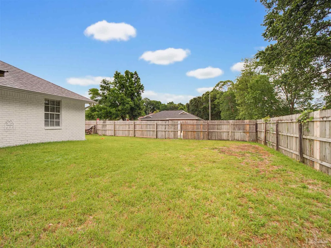
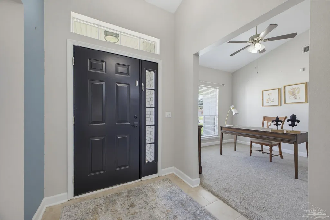
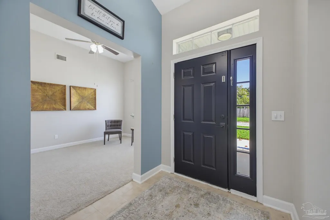
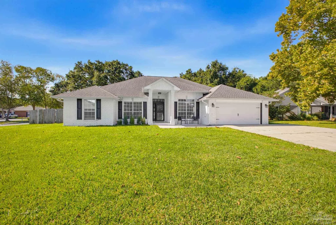
The people have spoken!! This all-brick home located in the heart of Pace, has a TWO CAR GARAGE land is situated on a corner lot of approximately a quarter acre. Step inside to discover a bright and inviting interior featuring a blend of tile and luxury vinyl plank flooring, creating a durable and cohesive feel throughout the home. The vaulted ceiling and wood-burning fireplace anchor the main living area, adding warmth and character while creating the perfect space for everyday living and entertaining. Just off the foyer, a dedicated office provides an ideal work-from-home setup, while the formal dining room offers a welcoming space for family gatherings and special occasions. The well-designed floor plan flows comfortably into the kitchen and living areas, creating a layout that is both functional and inviting. The spacious primary suite serves as a private retreat, highlighted by a beautifully customized tile shower and updated vanity. Two additional bathrooms have also been thoughtfully refreshed with updated vanities and tile tub surrounds, offering a clean and timeless aesthetic throughout the home. All carpeting was replaced in 2020, adding to the home's move-in-ready appeal. Outdoor living is equally impressive, featuring a fully fenced backyard, covered rear porch, full irrigation system, gutters, and a 12' x 18' storage shed for additional storage and versatility. Major updates provide peace of mind, including a 2019 roof, a new hot water heater installed in 2025, and all-new LED light fixtures throughout the home. Need a garage? This one has it!!!
| Elementary School | Middle School | High School |
|---|---|---|
| Pea Ridge Elementary School | AVALON Middle School | Pace High School |
| Price History | |
|---|---|
| 6/17/2026 | Listed $379,000 |
| 7/2/2026 | 1$374,900 |
| 9/1/2026 | 3$365,000 |
General Features
| Living Area | 2288 |
|---|---|
| Sewer | Public Sewer |
| Heating | Central |
| Cooling | Central Air,Ceiling Fan(s) |
| Utilities | Cable Available |
| Possession | Close Of Escrow |
| Roof | Shingle |
| Appliances | Electric Water Heater,Built In Microwave,Dishwasher,Disposal |
| Architectural Style | Traditional |
| Pool Features | None |
| Security Features | Smoke Detector(s) |
| Construction Materials | Frame |
| Year Built | 2000 |
| Electric | Circuit Breakers |
| Stories Count | 1 |
| Levels | One |
| Property Subtype | Single Family Residence |
| Assoc Fee Paid Per | Annually |
| County | Santa Rosa |
| New Construction | false |
| Property Type | Residential |
| HOA | false |
| Subdivision Name | Summerdale |
| Garage Y/N | false |
| Full Baths | 3 |
| Status | Pending |
| Directions | TAKE HWY 90 TO SUMMERDALE. HOUSE WILL BE ON THE CORNER ON SUMMERDALE AND WINTERDALE |
| High School | Pace |
| City | Pace |
| Zoning Description | Res Single |
| Lot Size Units | Acres |
| Lot Size Square Feet | 10018.8 |
| Carport Y/N | false |
| Elementary School | Pea Ridge |
| Property Attached Y/N | false |
| Showing Instructions | Appoint Only,Par Supra Lockbox,See Agent Notes,Showingtime |
| Middle/Junior High School | AVALON |
| Property Condition | Resale |
| Lease Considered Y/N | false |
| Listing Agent Name | Stacey Rising |
| Building Area Units | Square Feet |
| Living Area Units | Square Feet |
| Standard Status | Pending |
Interior Features
| Interior Amenities | Baseboards,Ceiling Fan(s),High Ceilings,High Speed Internet,Recessed Lighting,Vaulted Ceiling(s) |
|---|---|
| Flooring | Tile,Carpet |
| Fireplace Features | Electric |
| Kitchen Level | First |
| Air Conditioning Y/N | true |
| Heating Y/N | true |
| Fireplace Y/N | true |
| Laundry Features | Inside,W/D Hookups |
| Total Bedrooms | 4 |
| Living Room Level | First |
| Kitchen Features | Not Updated |
| Total Baths | 3 |
| Dining Room Features | Eat-in Kitchen,Formal Dining Room |
| Kitchen Area | 351 |
| Kitchen Length | 13 |
| Kitchen Width | 27 |
| Dining Room Area | 14 |
| Dining Room Width | 11 |
| Living Room Area | 306 |
| Living Room Length | 17 |
| Living Room Width | 18 |
| Dining Room Level | First |
| Dining Room Area | 154 |
Exterior Features
| Fencing | Back Yard |
|---|---|
| Parking Features | Driveway |
| Lot Features | Central Access,Corner Lot |
| Water Source | Public |
| Lot Size Area | 0.23 |
| Foundation Details | Slab |
| Building Area Total | 2288 |
| Lot Size Acres | 0.23 |
| Road Surface Type | Paved |
| Road Responsibility | County Maintained Road |
| Horse Y/N | false |
Amenities
- Foreclosure
- Views
- Short Sale
- New Construction
- Adult 55+
- Lease To Own
- No HOA Fees
- Furnished
- Primary On Main
- Air Conditioning
- Seller Finance
- Green
- Fixer Upper
- Horse
- Golf
- Fireplace
- Deck
- Garage
- Basement
- Pool
Property vs Single Family Average in 32571
Price
Year Built
 Emerald Coast Association of REALTORS®, Inc. All information deemed reliable but not guaranteed. All properties are subject to prior sale, change or withdrawal. Neither listing broker(s) or information provider(s) shall be responsible for any typographical errors, misinformation, misprints and shall be held totally harmless. Listing(s) information is provided for consumer's personal, non-commercial use and may not be used for any purpose other than to identify prospective properties consumers
 Copyright © 2026 by the Multiple Listing Service of the Pensacola Association of
REALTORS ® This information is believed to be accurate but is not guaranteed. Subject to verification by all parties. This data is copyrighted and may not be transmitted, re-transmitted, copied, framed, re-purposed, or altered in any way for any other site, individual and/or purpose without the express written permission of the Multiple Listing Service of the Pensacola Association of REALTORS ®. Florida
Copyright © 2026 by the Multiple Listing Service of the Pensacola Association of
REALTORS ® This information is believed to be accurate but is not guaranteed. Subject to verification by all parties. This data is copyrighted and may not be transmitted, re-transmitted, copied, framed, re-purposed, or altered in any way for any other site, individual and/or purpose without the express written permission of the Multiple Listing Service of the Pensacola Association of REALTORS ®. Florida
 Baldwin County Association Of Realtors®: All information deemed reliable but not guaranteed. All properties are subject to prior sale, change or withdrawal. Neither listing broker(s) or information provider(s) shall be responsible for any typographical errors, misinformation, misprints and shall be held totally harmless. Listing(s) information is provided for consumer's personal, non-commercial use and may not be used for any purpose other than to identify prospective properties consumers may
 Navarre Area Board of Realtors® All information deemed reliable but not guaranteed. All properties are subject to prior sale, change or withdrawal. Neither listing broker(s) or information provider(s) shall be responsible for any typographical errors, misinformation, misprints and shall be held totally harmless. Listing(s) information is provided for consumer's personal, non-commercial use and may not be used for any purpose other than to identify prospective properties consumers may be interested
