
New Construction - Eco Friendly












Address
5336 Horizons Edge Ln Hs 29a, Milton, FL
Price
$ 302,490
Property Attributes
- MLS#687721
- TypeSingle Family
- Listing Status Pending
- CountySanta Rosa
- CityMilton
- AreaSanta Rosa
- NeighborhoodHorizons Edge
- Zip32570
- StyleTraditional
- Year Built2026
- Price$ 302,490
- Bedrooms4
- Full Bathrooms2
- Half Bathrooms1
- Sqr Footage1891
- Lot Size0.15 Acres
Data Source:
Pensacola Association of REALTORS® (PARMLS)
Property Description
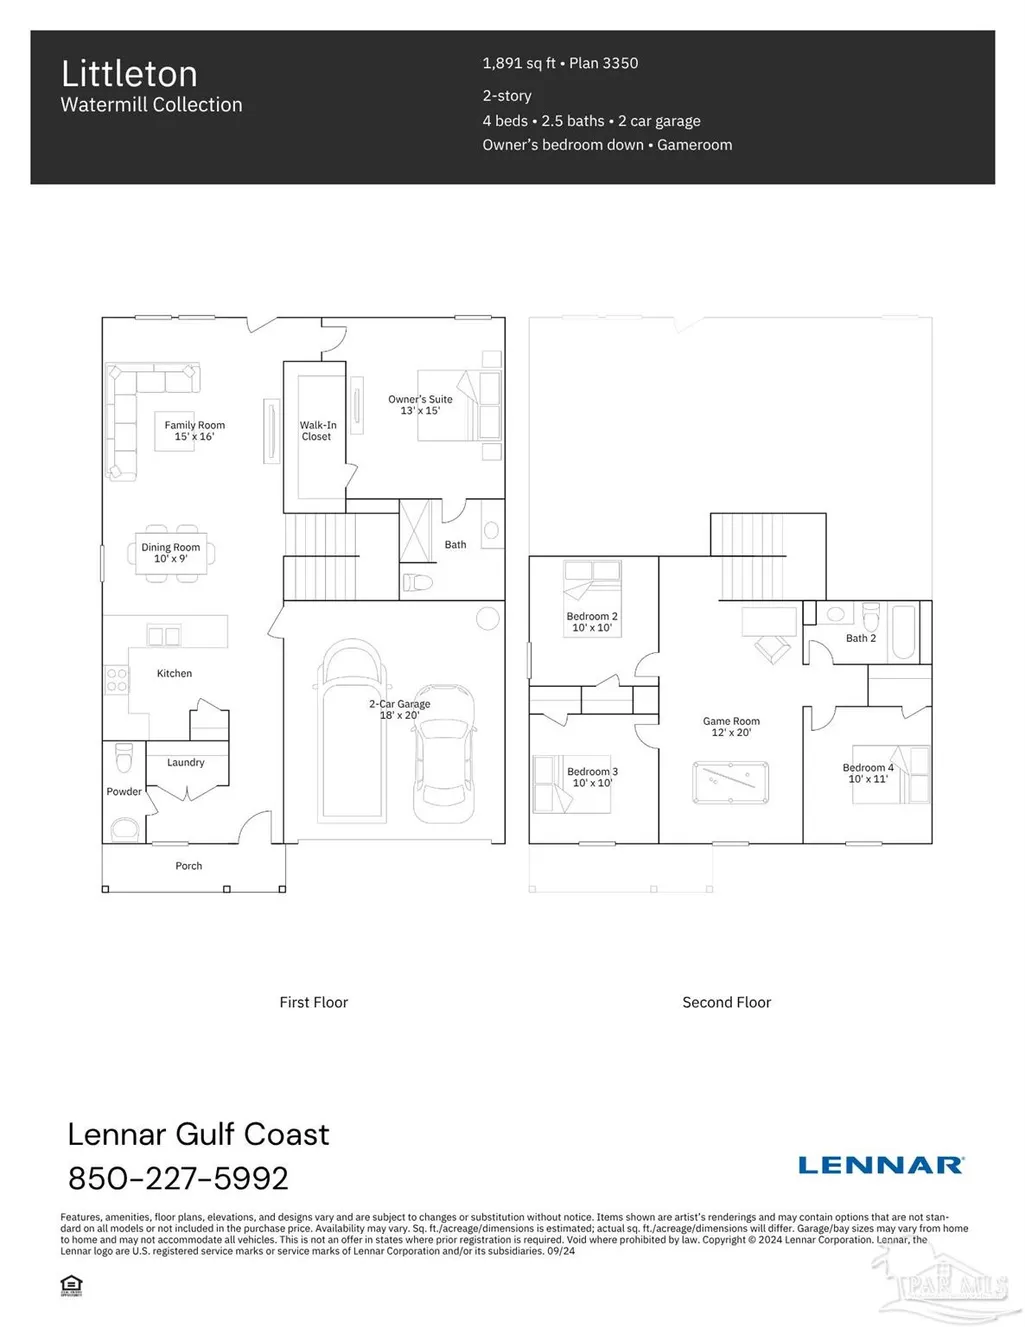
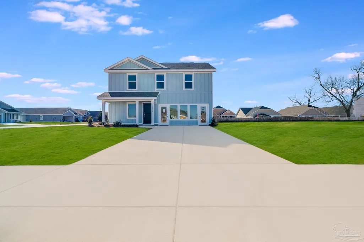
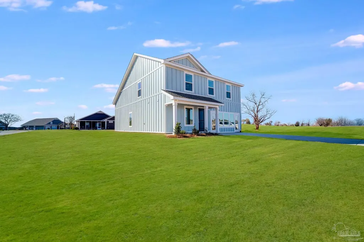
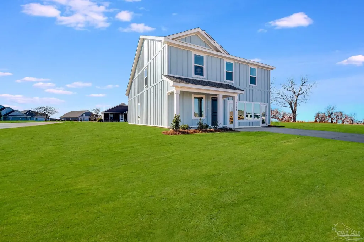
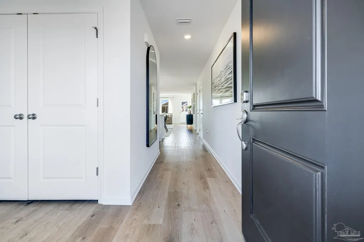
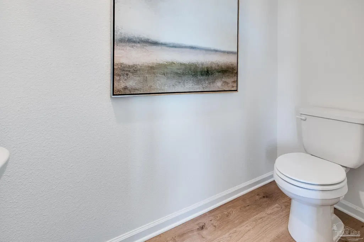
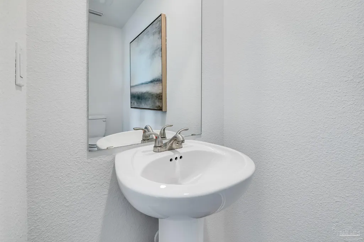
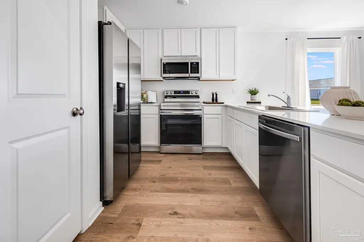
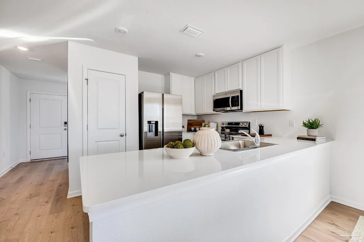
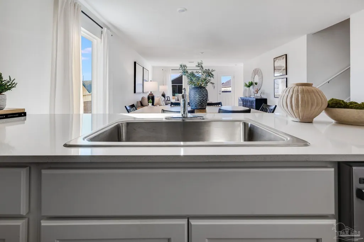
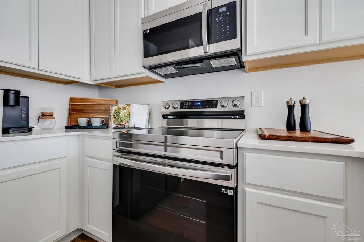
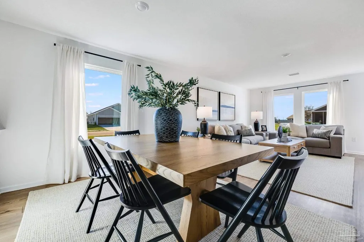
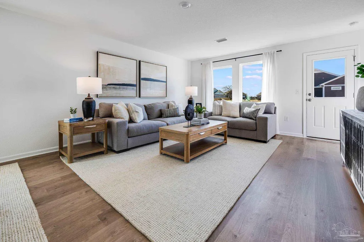
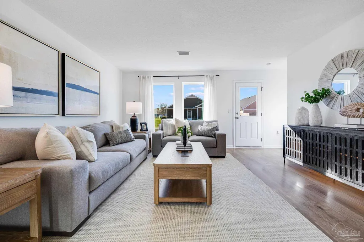
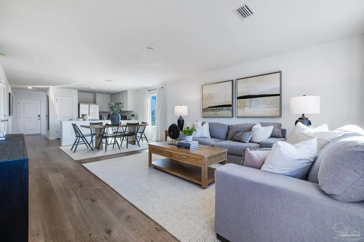
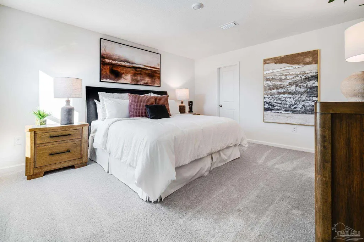
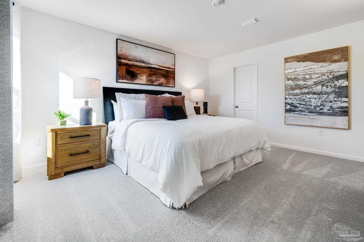
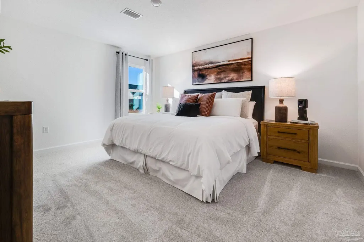
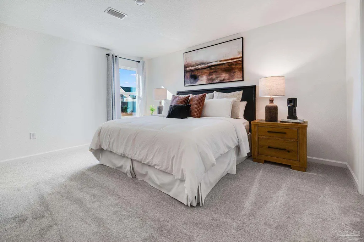
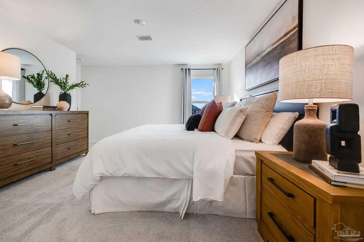
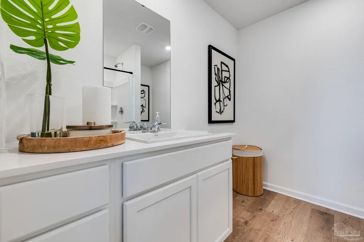
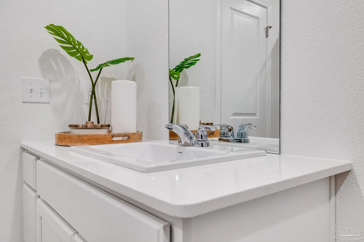
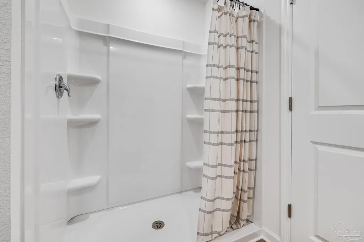
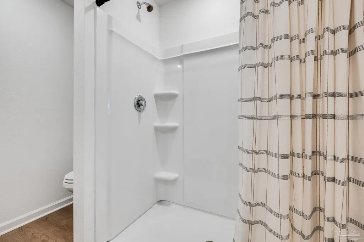
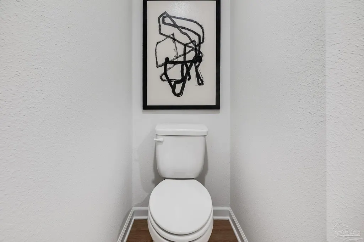
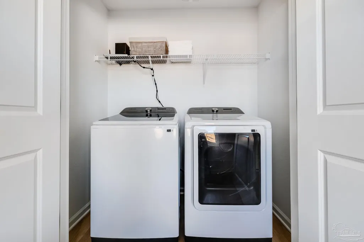
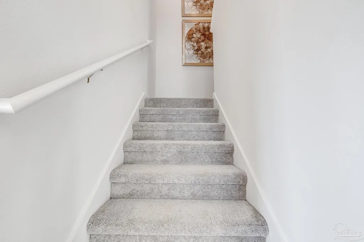
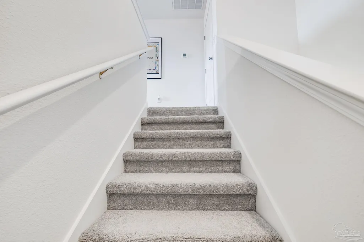
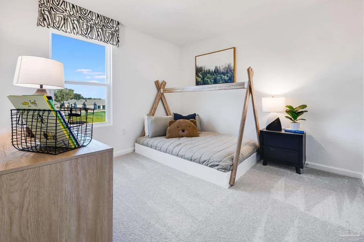
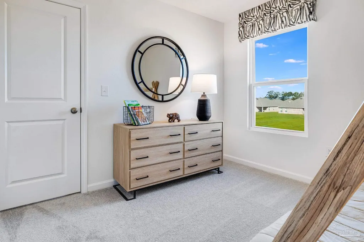
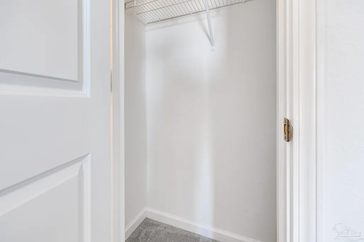
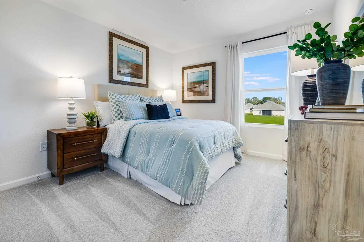
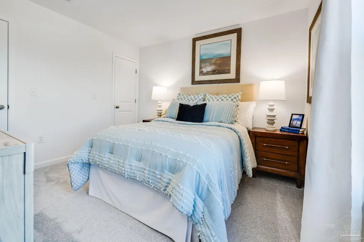
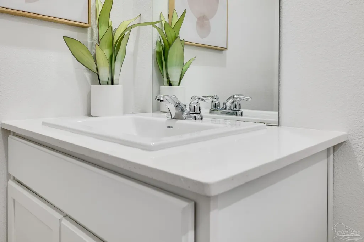
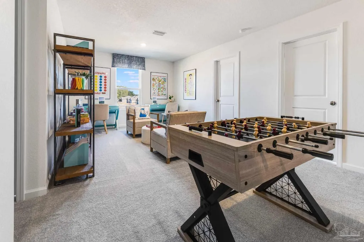
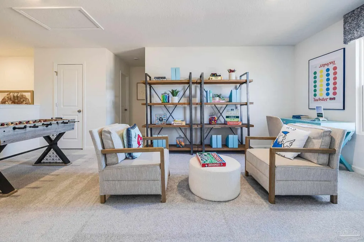
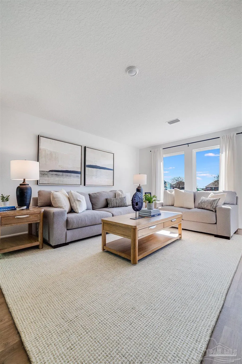
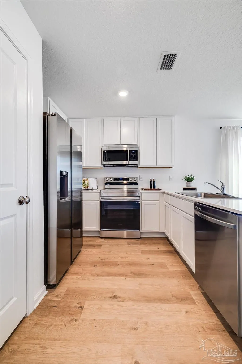
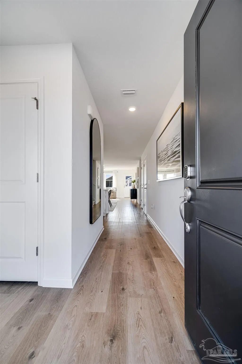
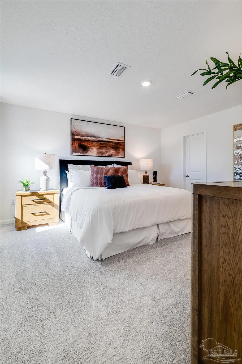
Discover a unique two-story home with a main-level owner's suite in Horizon's Edge, Milton's newest cottage-style community. Ideally located just minutes from shopping, dining, and everyday conveniences with quick interstate access for an easy commute, this new construction community offers the perfect combination of comfort and location. The Littleton floor plan features 4 bedrooms, 2.5 bathrooms, and 1,891 square feet of thoughtfully designed living space. The main level offers an open-concept layout with a spacious family room, dining area, and beautifully appointed kitchen featuring upgraded quartz countertops, white shaker-style cabinetry, stainless steel appliances, a pantry, and plenty of workspace. The private owner's suite is conveniently located on the first floor and includes a spacious bedroom, a large walk-in shower, and an oversized walk-in closet. Upstairs, you'll find an impressive open loft area perfect for a game room, bonus room, home office, or additional living space, along with three additional bedrooms featuring large closets and a full bathroom. Additional highlights include a 2-car garage and quality finishes throughout. This home is currently under construction. Floor plans, renderings, and photos are for illustrative purposes only. Actual colors, finishes, features, options, and layout may vary. Pricing, specifications, and availability are subject to change without notice. All information is deemed reliable but should be independently verified by the buyer or buyer's agent. Schedule your visit today and ask about our current buyer incentives.
| Elementary School | Middle School | High School |
|---|---|---|
| East Milton Elementary School | KING Middle School | Milton High School |
| Price History | |
|---|---|
| 8/19/2026 | Listed $302,490 |
General Features
| Living Area | 1891 |
|---|---|
| Sewer | Public Sewer |
| Heating | Heat Pump |
| Cooling | Heat Pump |
| Roof | Shingle |
| Appliances | Electric Water Heater |
| HOA Fee | 750 |
| Garage Spaces | 2 |
| Association Fee Includes | Association |
| Architectural Style | Traditional |
| Pool Features | None |
| Construction Materials | Frame |
| Year Built | 2026 |
| Stories Count | 2 |
| Levels | Two |
| Unit Number | HS 29A |
| Property Subtype | Single Family Residence |
| Assoc Fee Paid Per | Annually |
| County | Santa Rosa |
| New Construction | true |
| Property Type | Residential |
| HOA | true |
| Energy Efficient | Heat Pump |
| Subdivision Name | Horizons Edge |
| Garage Y/N | true |
| Full Baths | 2 |
| Status | Pending |
| Directions | From I-10 East, take Exit 28 towards Ward Basin Road in Santa Rosa County. Continue on Ward Basin Road to US-90 East. Community is located across from Milton Airport. |
| High School | Milton |
| City | Milton |
| Zoning Description | Res Single |
| Lot Size Units | Acres |
| Lot Size Square Feet | 6534 |
| Carport Y/N | false |
| Elementary School | East Milton |
| Property Attached Y/N | false |
| Showing Instructions | Appoint Only |
| Middle/Junior High School | KING |
| Property Condition | Under Construction |
| Lease Considered Y/N | false |
| Listing Agent Name | Andrew Biegalski |
| Building Area Units | Square Feet |
| Primary Bedroom Level | First |
| Living Area Units | Square Feet |
| Standard Status | Pending |
| First Bedroom Level | Second |
Interior Features
| Air Conditioning Y/N | true |
|---|---|
| Heating Y/N | true |
| Half Baths | 1 |
| Total Bedrooms | 4 |
| Living Room Level | First |
| Kitchen Features | Not Updated |
| Total Baths | 3 |
| Dining Room Features | Breakfast Room/Nook |
| Primary on Main | 110 |
| Second Bedroom Length | 10 |
| Second Bedroom Width | 11 |
| Dining Room Area | 10 |
| Dining Room Width | 9 |
| Living Room Area | 240 |
| Living Room Length | 15 |
| Living Room Width | 16 |
| Primary Bedroom Area | 195 |
| Primary Bedroom Length | 13 |
| Primary Bedroom Width | 15 |
| Dining Room Level | First |
| Dining Room Area | 90 |
| Second Bedroom Level | Second |
Exterior Features
| Parking Features | 2 Car Garage |
|---|---|
| Lot Features | Interior Lot |
| Water Source | Public |
| Total Parking | 2 |
| Lot Size Area | 0.15 |
| Foundation Details | Slab |
| Building Area Total | 1891 |
| Lot Size Acres | 0.15 |
| Covered Spaces | 2 |
| Road Responsibility | County Maintained Road |
| Horse Y/N | false |
Amenities
- Foreclosure
- Views
- Short Sale
- New Construction
- Adult 55+
- Lease To Own
- No HOA Fees
- Furnished
- Primary On Main
- Air Conditioning
- Seller Finance
- Green
- Fixer Upper
- Horse
- Golf
- Fireplace
- Deck
- Garage
- Basement
- Pool
Property vs Single Family Average in 32570
Price
Year Built
 Emerald Coast Association of REALTORS®, Inc. All information deemed reliable but not guaranteed. All properties are subject to prior sale, change or withdrawal. Neither listing broker(s) or information provider(s) shall be responsible for any typographical errors, misinformation, misprints and shall be held totally harmless. Listing(s) information is provided for consumer's personal, non-commercial use and may not be used for any purpose other than to identify prospective properties consumers
 Copyright © 2026 by the Multiple Listing Service of the Pensacola Association of
REALTORS ® This information is believed to be accurate but is not guaranteed. Subject to verification by all parties. This data is copyrighted and may not be transmitted, re-transmitted, copied, framed, re-purposed, or altered in any way for any other site, individual and/or purpose without the express written permission of the Multiple Listing Service of the Pensacola Association of REALTORS ®. Florida
Copyright © 2026 by the Multiple Listing Service of the Pensacola Association of
REALTORS ® This information is believed to be accurate but is not guaranteed. Subject to verification by all parties. This data is copyrighted and may not be transmitted, re-transmitted, copied, framed, re-purposed, or altered in any way for any other site, individual and/or purpose without the express written permission of the Multiple Listing Service of the Pensacola Association of REALTORS ®. Florida
 Baldwin County Association Of Realtors®: All information deemed reliable but not guaranteed. All properties are subject to prior sale, change or withdrawal. Neither listing broker(s) or information provider(s) shall be responsible for any typographical errors, misinformation, misprints and shall be held totally harmless. Listing(s) information is provided for consumer's personal, non-commercial use and may not be used for any purpose other than to identify prospective properties consumers may
 Navarre Area Board of Realtors® All information deemed reliable but not guaranteed. All properties are subject to prior sale, change or withdrawal. Neither listing broker(s) or information provider(s) shall be responsible for any typographical errors, misinformation, misprints and shall be held totally harmless. Listing(s) information is provided for consumer's personal, non-commercial use and may not be used for any purpose other than to identify prospective properties consumers may be interested
