
Eco Friendly







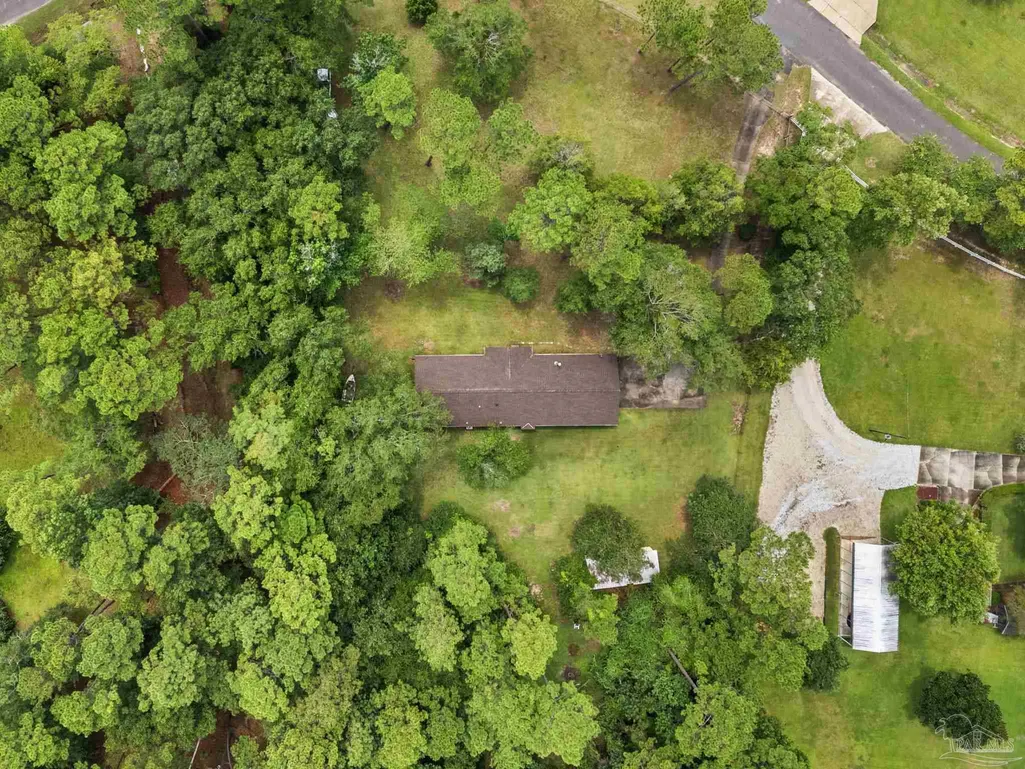
Address
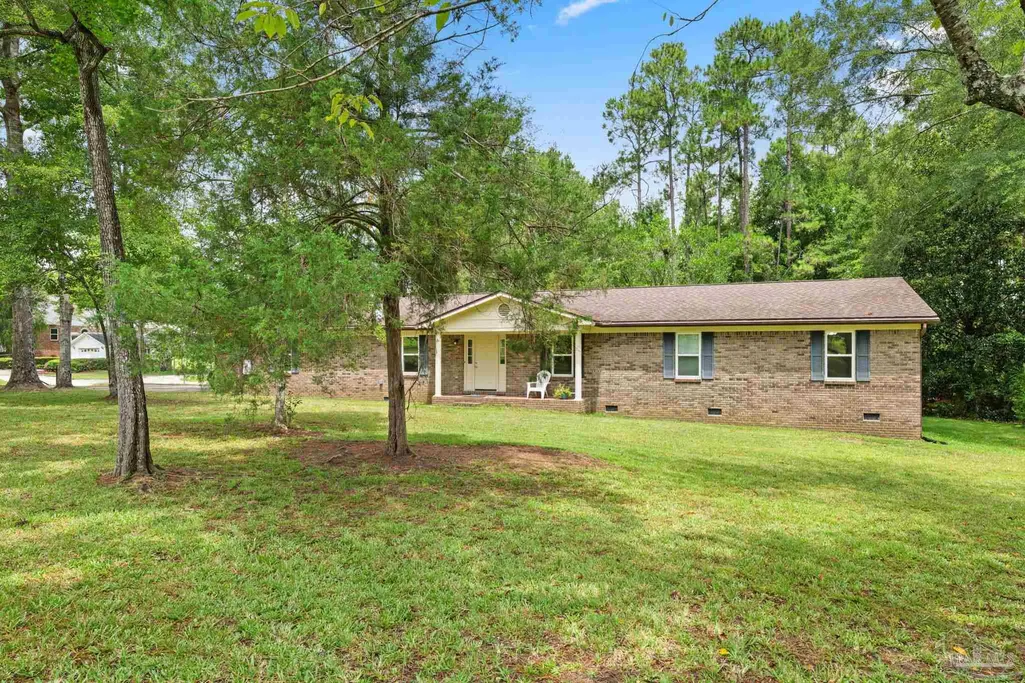
1290 Ridge Way Rd, Cantonment, FL
Price
$ 420,000
Property Attributes
- MLS#687780
- TypeSingle Family
- Listing Status Active
- CountyEscambia - Fl
- CityCantonment
- AreaEscambia - Fl
- NeighborhoodKnollwood
- Zip32533
- StyleTraditional
- Year Built1993
- Price$ 420,000
- Bedrooms4
- Full Bathrooms2
- Half Bathrooms0
- Sqr Footage2204
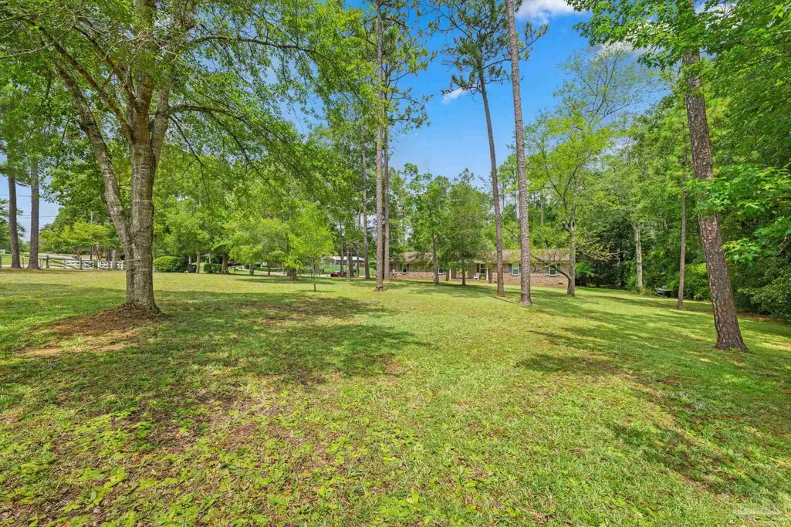
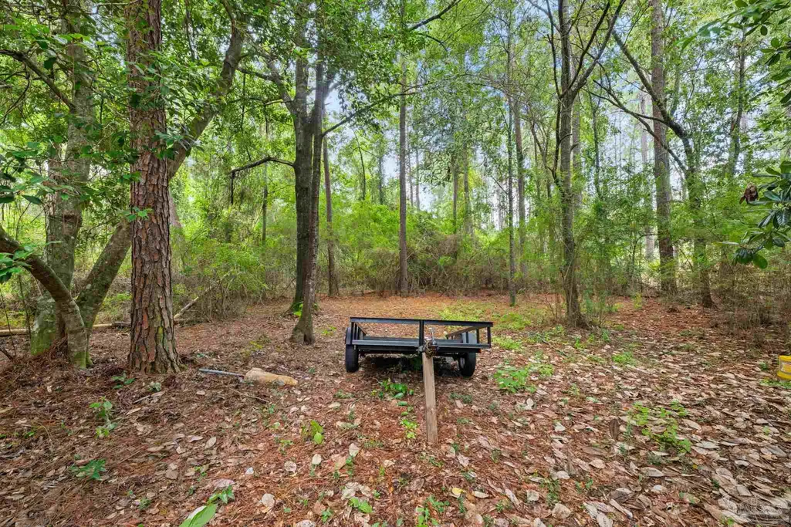
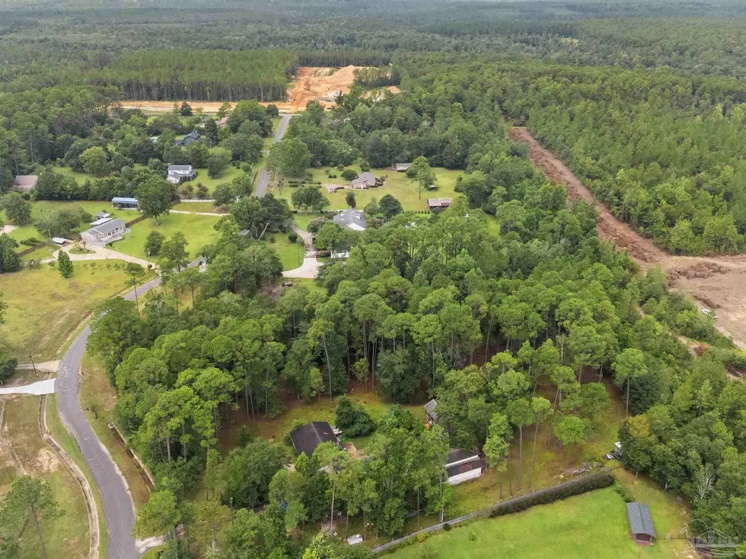
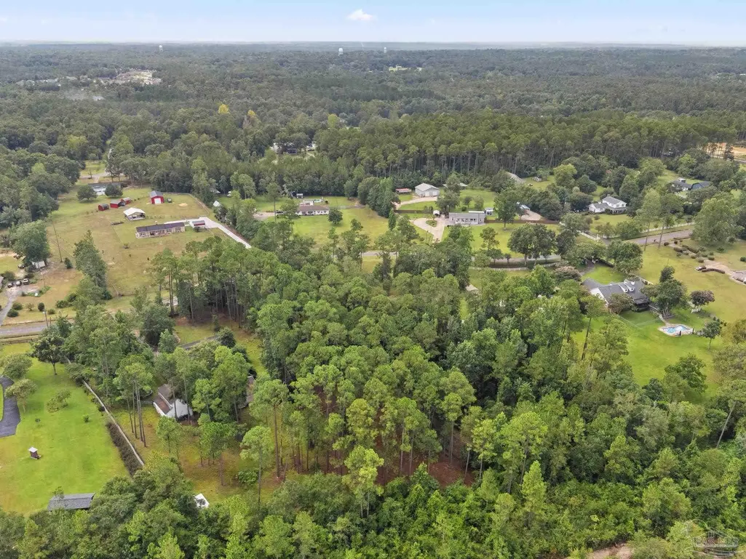
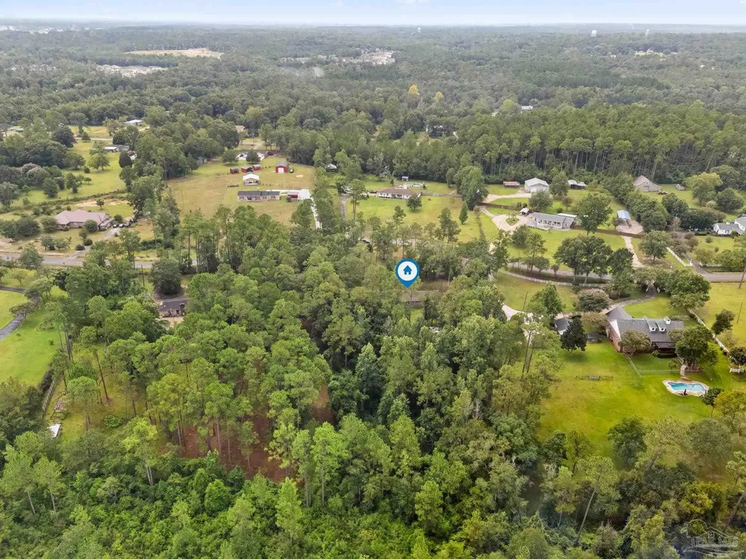
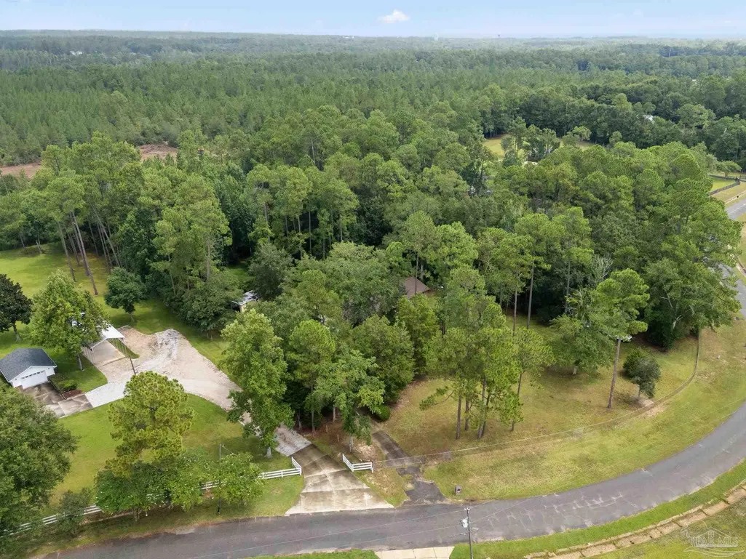
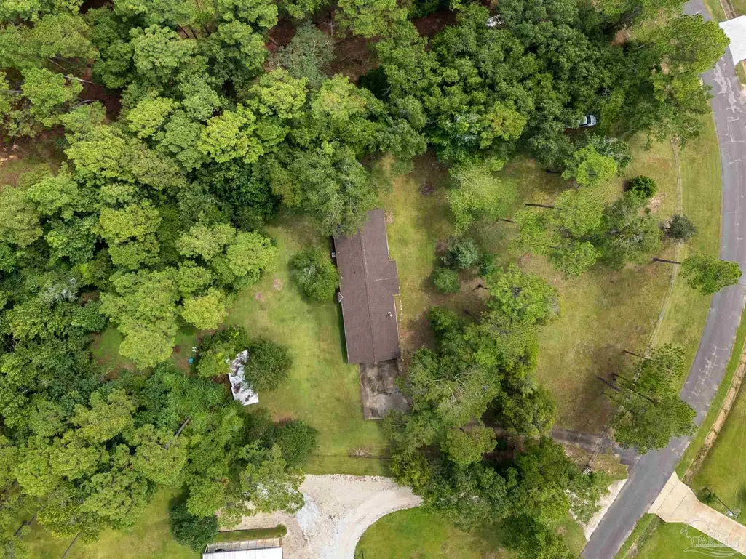
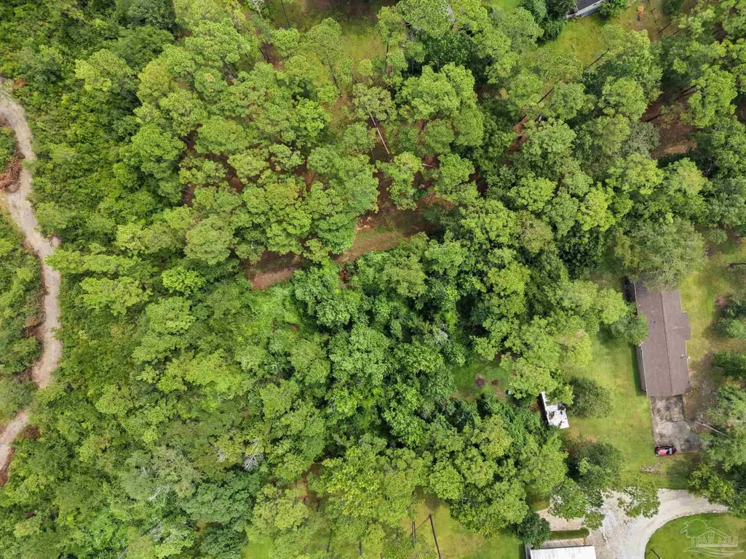
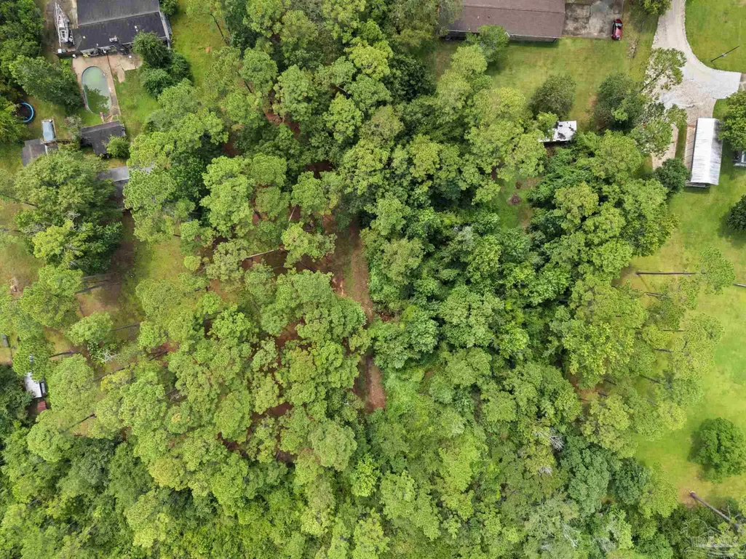
- Lot Size2.61 Acres
Data Source:
Pensacola Association of REALTORS® (PARMLS)
Property Description
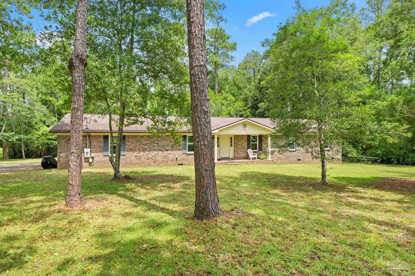
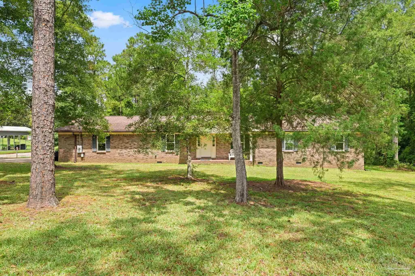
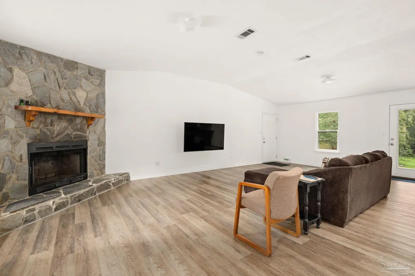
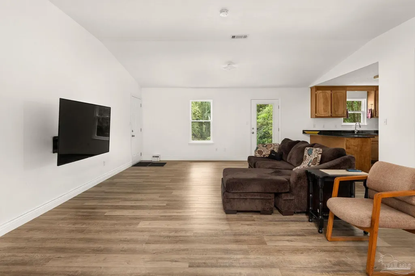
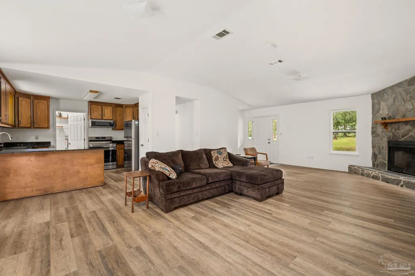
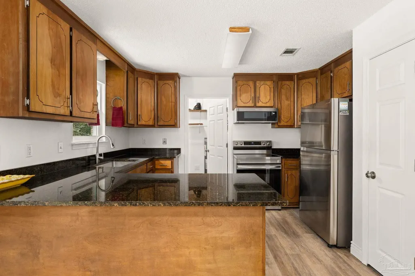
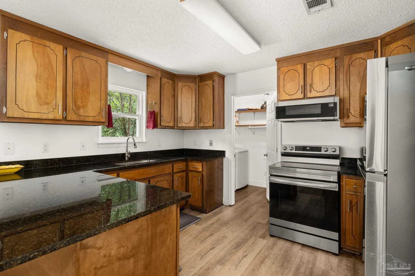
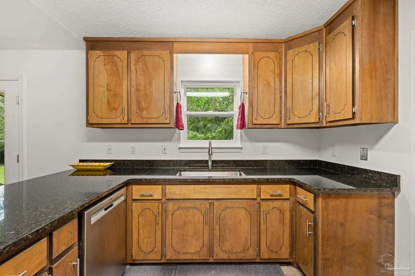
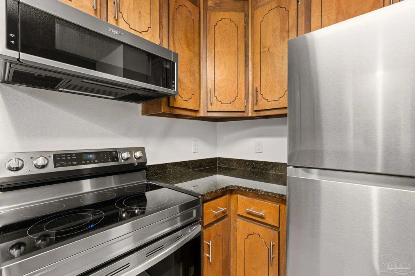
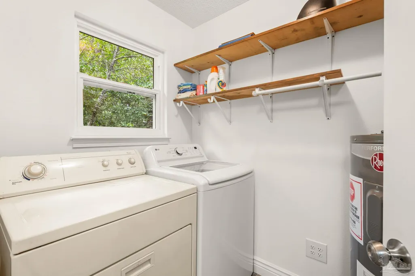
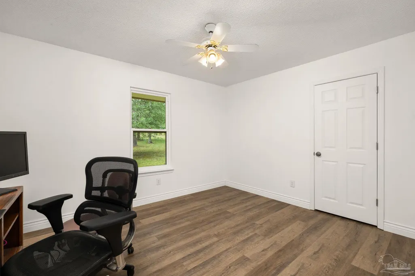
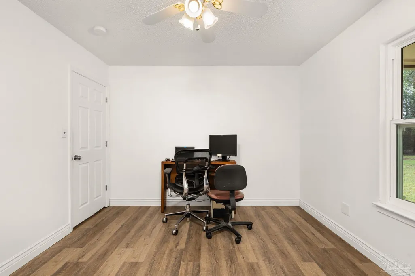
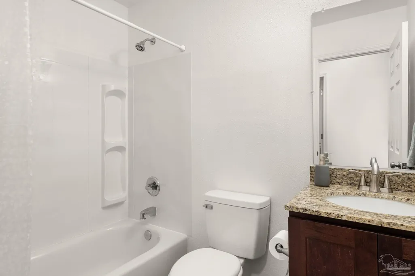
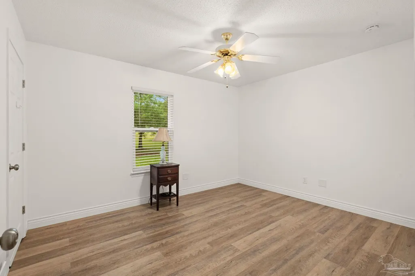
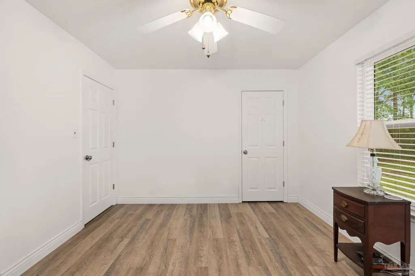
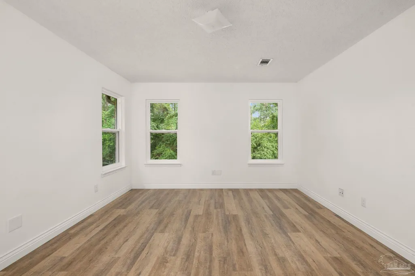
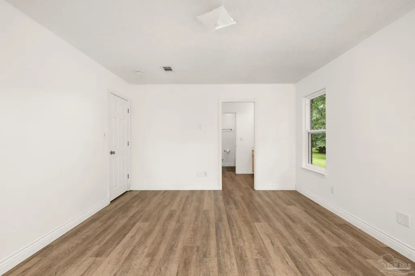
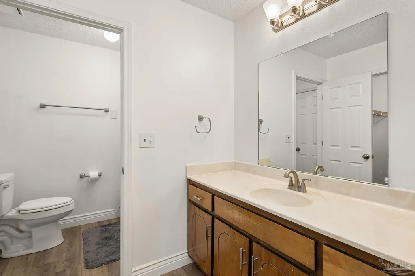
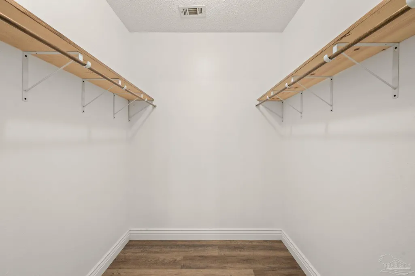
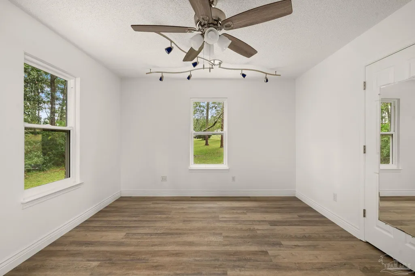
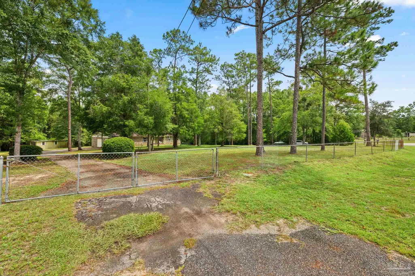
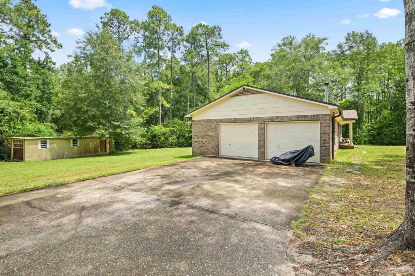
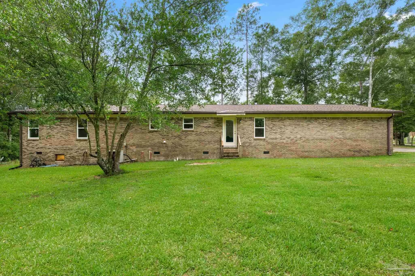
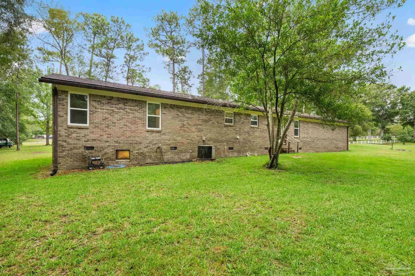
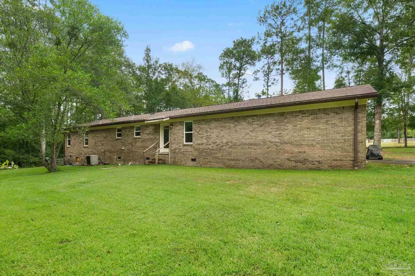
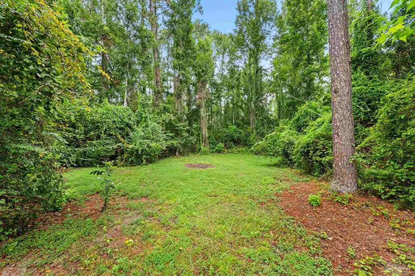
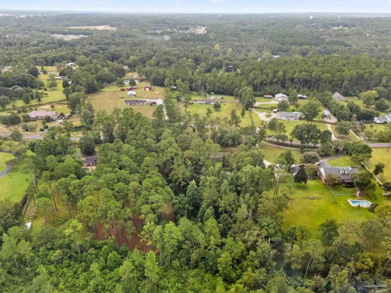
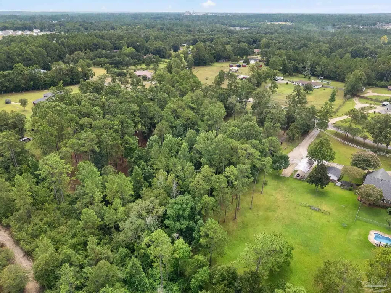
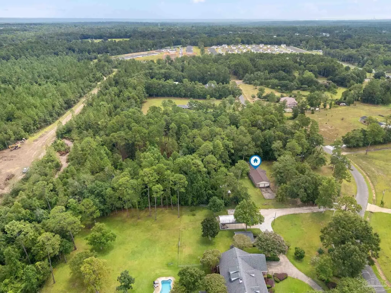
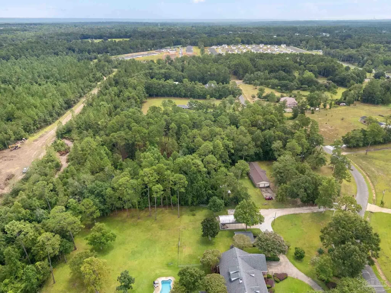
Welcome to your dream home! This meticulously maintained 4-bedroom, 2-bathroom brick residence offers an incredible opportunity to enjoy serene country living while being just minutes away from modern conveniences. Nestled on 2.6 acres of stunning land, this turnkey property boasts a host of recent upgrades and features: • Modern Upgrades: Step inside to discover brand-new flooring and fresh paint throughout. The bathrooms have been beautifully updated, ensuring a stylish and comfortable experience. The Home was replumbed with PEX Pipe in 2022. • Energy-Efficient Features: Enjoy peace of mind with new Doubled paned windows, a new water heater, and updated smoke alarms, all designed to enhance safety and efficiency. • Gourmet Kitchen: Cook up a storm with new appliances that come with the home, making it easy to entertain family and friends. Featuring Granite Countertops and beautiful wood Cabinets. • Convenience & Comfort :All new Illuminated light switches and Electric Outlets and updated closet shelving add to the home’s modern appeal. The home has wiring for an alarm system and a data panel ensure you’re connected and secure. • Impressive Outdoor Space: The oversized 2-car garage is perfect for a workshop or extra storage, featuring a new motor on Garage door for ease of access. A nice sized shed, which includes a riding lawnmower, adds even more utility to your outdoor space. • Private Retreat: Enjoy the outdoors with 3/4 of the property fenced in, providing a safe haven for pets or children to play freely. • Maintenance Peace of Mind: This home comes with a new roof, is under termite warranty, and has a regularly serviced septic system. As an added bonus, the washer/dryer and flat-screen TV are included, making this home truly move-in ready! Don’t miss out on this incredible opportunity to own a piece of paradise. Schedule your private showing today!
| Elementary School | Middle School | High School |
|---|---|---|
| Jim Allen Elementary School | RANSOM Middle School | Tate High School |
| Price History | |
|---|---|
| 8/20/2026 | Listed $420,000 |
General Features
| Living Area | 2204 |
|---|---|
| Sewer | Septic Tank |
| Heating | Central,Fireplace(s) |
| Cooling | Central Air,Ceiling Fan(s) |
| Utilities | Cable Available,Underground Utilities |
| Possession | Close Of Escrow |
| Roof | Hip |
| Appliances | Electric Water Heater,Dryer,Washer,Built In Microwave,Dishwasher,Disposal,Microwave,Refrigerator,ENERGY STAR Qualified Dishwasher,ENERGY STAR Qualified Dryer,ENERGY STAR Qualified Refrigerator,ENERGY STAR Qualified Washer,ENERGY STAR Qualified Water Heater |
| Garage Spaces | 2 |
| Association Fee Includes | None |
| Patio/Porch Features | Porch |
| Architectural Style | Traditional |
| Pool Features | None |
| Security Features | Security System,Smoke Detector(s) |
| Construction Materials | Brick |
| Year Built | 1993 |
| Electric | Copper Wiring |
| Stories Count | 1 |
| Levels | One |
| Property Subtype | Single Family Residence |
| Assoc Fee Paid Per | Annually |
| County | Escambia - Fl |
| New Construction | false |
| Property Type | Residential |
| HOA | false |
| Energy Efficient | Insulation,Insulated Floors,Insulated Walls,Appliances |
| Subdivision Name | Knollwood |
| Garage Y/N | true |
| Other Structures | Yard Building |
| Full Baths | 2 |
| Status | Active |
| Directions | Heading North Hwy 29, Take Left Neal Road. Travel Aprox .8 Miles. Right On Ridge way. Home in on right, after curve. |
| High School | Tate |
| City | Cantonment |
| Zoning Description | County,Horses Allowed,Res Single |
| Lot Size Units | Acres |
| Lot Size Square Feet | 113691.6 |
| Carport Y/N | false |
| Elementary School | Jim Allen |
| Property Attached Y/N | false |
| Showing Instructions | Par Supra Lockbox,Showingtime,Text Listing Agent |
| Middle/Junior High School | RANSOM |
| Property Condition | Resale |
| Lease Considered Y/N | false |
| Listing Agent Name | Rebecca Deoliveira |
| Building Area Units | Square Feet |
| Primary Bedroom Level | First |
| Living Area Units | Square Feet |
| Standard Status | Active |
Interior Features
| Interior Amenities | Baseboards,Cathedral Ceiling(s),Ceiling Fan(s),High Ceilings,Track Lighting |
|---|---|
| Flooring | Simulated Wood |
| Air Conditioning Y/N | true |
| Heating Y/N | true |
| Window Features | Storm Window(s),Impact Resistant Windows |
| Fireplace Y/N | true |
| Laundry Features | Inside,W/D Hookups,Common Area |
| Total Bedrooms | 4 |
| Kitchen Features | Updated,Granite Counters,Pantry |
| Total Baths | 2 |
| Dining Room Features | Eat-in Kitchen |
| Primary Bedroom Area | 232.4 |
| Primary Bedroom Length | 14 |
| Primary Bedroom Width | 16.6 |
Exterior Features
| Fencing | Back Yard,Chain Link,Partial |
|---|---|
| Parking Features | 2 Car Garage,Boat,Oversized,RV/Boat Parking,Garage Door Opener |
| Lot Features | Central Access |
| Total Parking | 3 |
| Lot Size Area | 2.61 |
| Foundation Details | Off Grade |
| Building Area Total | 2204 |
| Lot Size Acres | 2.61 |
| Road Surface Type | Paved |
| Covered Spaces | 2 |
| Road Responsibility | County Maintained Road |
| Horse Y/N | true |
Amenities
- Foreclosure
- Views
- Short Sale
- New Construction
- Adult 55+
- Lease To Own
- No HOA Fees
- Furnished
- Primary On Main
- Air Conditioning
- Seller Finance
- Green
- Fixer Upper
- Horse
- Golf
- Fireplace
- Deck
- Garage
- Basement
- Pool
Property vs Single Family Average in 32533
Price
Year Built
 Emerald Coast Association of REALTORS®, Inc. All information deemed reliable but not guaranteed. All properties are subject to prior sale, change or withdrawal. Neither listing broker(s) or information provider(s) shall be responsible for any typographical errors, misinformation, misprints and shall be held totally harmless. Listing(s) information is provided for consumer's personal, non-commercial use and may not be used for any purpose other than to identify prospective properties consumers
 Copyright © 2026 by the Multiple Listing Service of the Pensacola Association of
REALTORS ® This information is believed to be accurate but is not guaranteed. Subject to verification by all parties. This data is copyrighted and may not be transmitted, re-transmitted, copied, framed, re-purposed, or altered in any way for any other site, individual and/or purpose without the express written permission of the Multiple Listing Service of the Pensacola Association of REALTORS ®. Florida
Copyright © 2026 by the Multiple Listing Service of the Pensacola Association of
REALTORS ® This information is believed to be accurate but is not guaranteed. Subject to verification by all parties. This data is copyrighted and may not be transmitted, re-transmitted, copied, framed, re-purposed, or altered in any way for any other site, individual and/or purpose without the express written permission of the Multiple Listing Service of the Pensacola Association of REALTORS ®. Florida
 Baldwin County Association Of Realtors®: All information deemed reliable but not guaranteed. All properties are subject to prior sale, change or withdrawal. Neither listing broker(s) or information provider(s) shall be responsible for any typographical errors, misinformation, misprints and shall be held totally harmless. Listing(s) information is provided for consumer's personal, non-commercial use and may not be used for any purpose other than to identify prospective properties consumers may
 Navarre Area Board of Realtors® All information deemed reliable but not guaranteed. All properties are subject to prior sale, change or withdrawal. Neither listing broker(s) or information provider(s) shall be responsible for any typographical errors, misinformation, misprints and shall be held totally harmless. Listing(s) information is provided for consumer's personal, non-commercial use and may not be used for any purpose other than to identify prospective properties consumers may be interested
