
Eco Friendly
Address
3955 Diamond St, Pace, FL
Price
$ 179,000
Property Attributes
- MLS#688772
- TypeSingle Family
- Listing Status Active
- CountySanta Rosa
- CityPace
- AreaSanta Rosa
- NeighborhoodFloridatown
- Zip32571
- StyleCottage
- Year Built1955
- Price$ 179,000
- Bedrooms2
- Full Bathrooms1
- Half Bathrooms0
- Sqr Footage768
- Lot Size0.26 Acres
Data Source:
Pensacola Association of REALTORS® (PARMLS)
Property Description
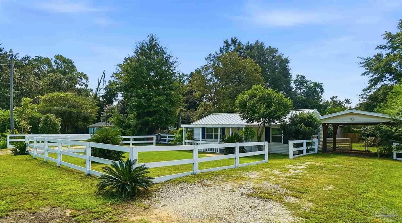
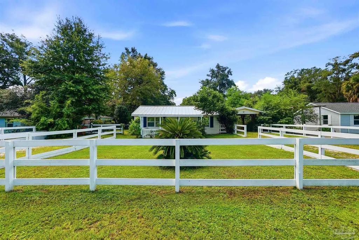
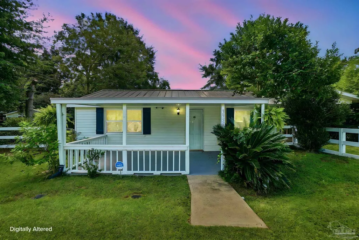
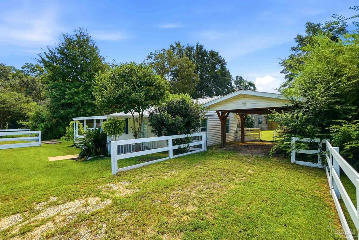
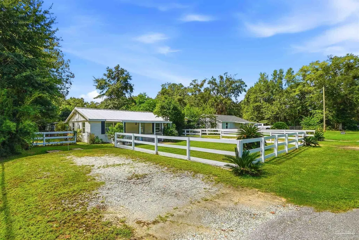
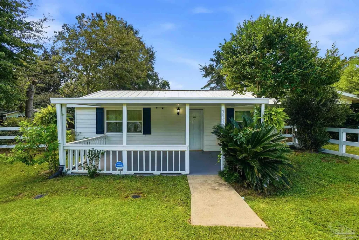
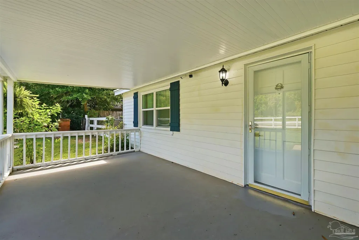
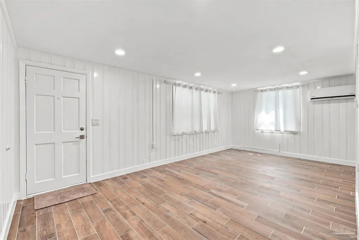
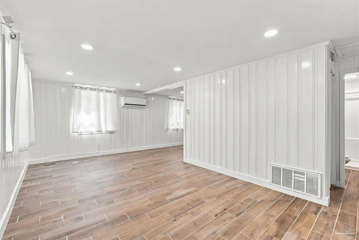
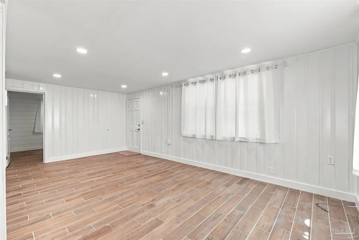
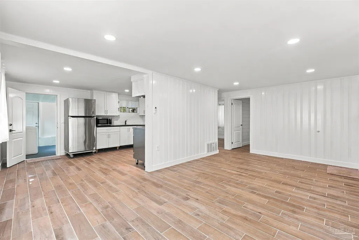
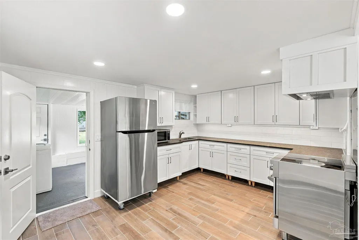
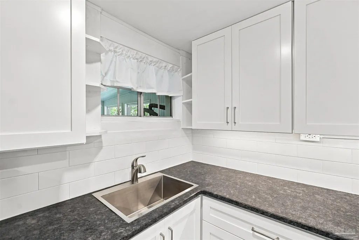
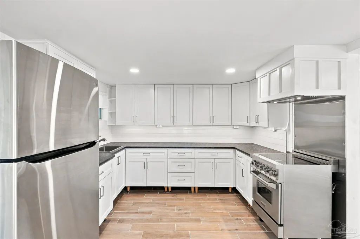
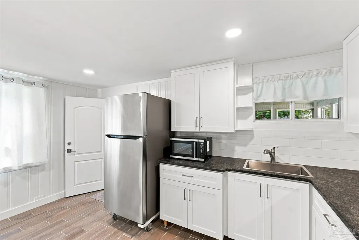
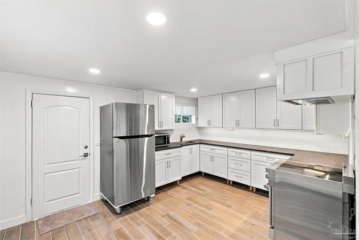
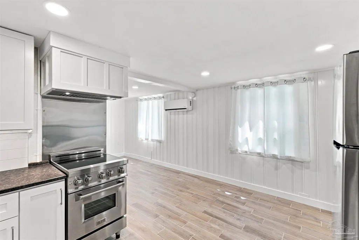
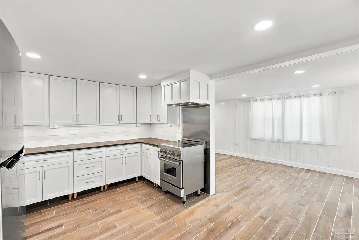
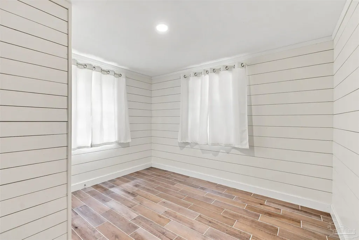
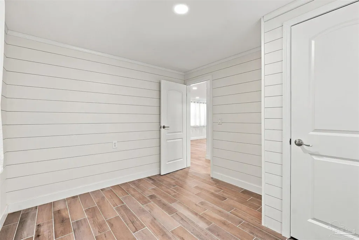
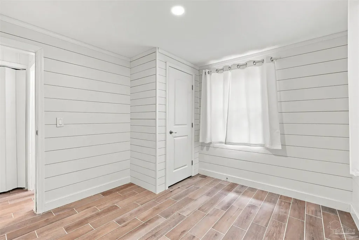
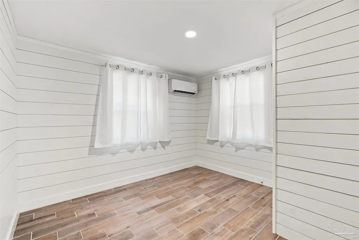
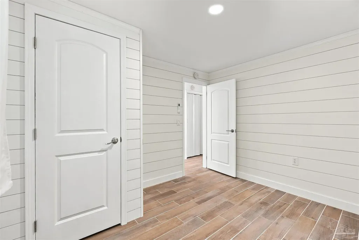
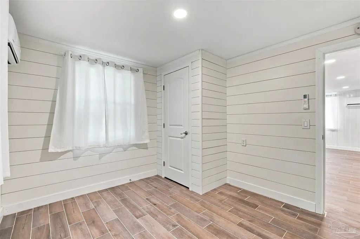
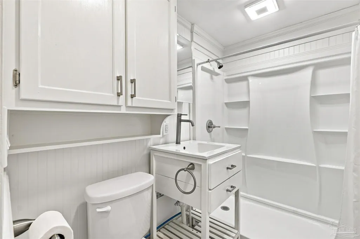
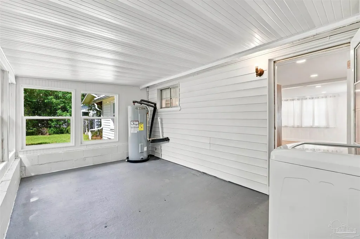
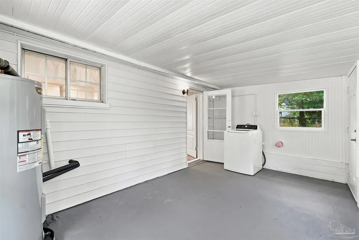
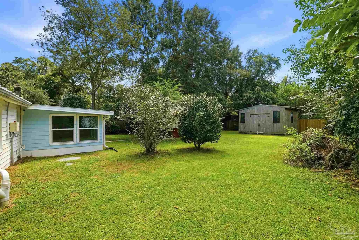
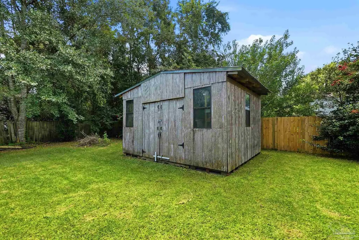
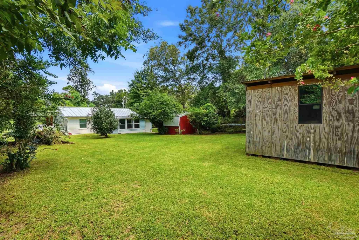
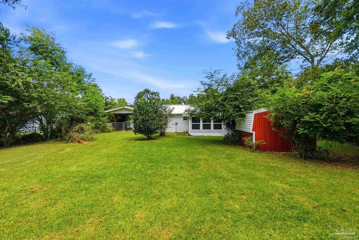
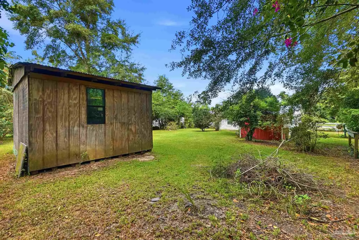
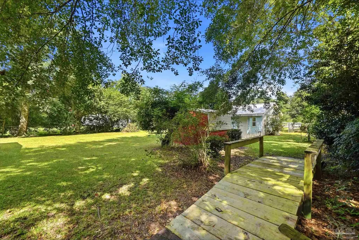
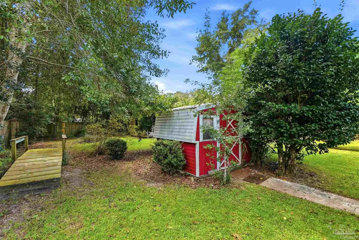
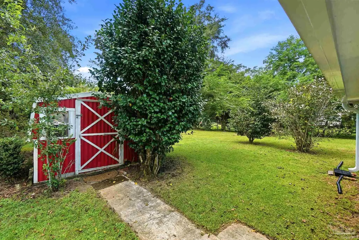
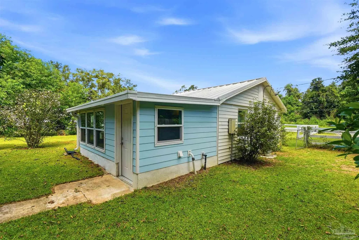
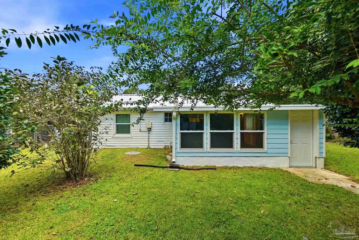
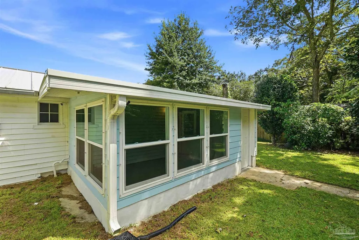
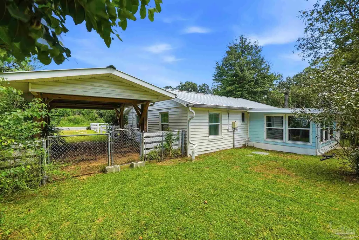
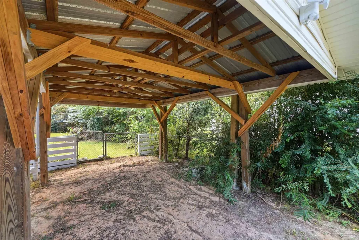
CHARMING REMODELED COTTAGE IN PACE, NEAR THE BAY—NO HOA! Move-in ready with a 160 sq ft Sunroom and full of character, this beautifully updated home offers modern finishes, flexible living space, an extra-large lot, and convenient access to Escambia Bay. Bicycle to the bay in approximately 5 minutes, where you can enjoy a public park, boat launch, and dock! A large covered front porch overlooking the charming white-fenced front yard welcomes you into a spacious living room featuring wood-look tile flooring and recessed lighting. Shiplap accents add cottage charm to the bedrooms. One of the standout features of this home is the beautifully remodeled kitchen with modern cabinetry, soft-close doors and drawers, a convenient built-in pull-out trash can, striking black leathered granite countertops, under-cabinet lighting, classic subway tile backsplash, stainless steel refrigerator, and induction range. The open layout flows into a 10x16 Sunroom, cooled from the main home and perfect for dining, entertaining, an office, or additional living space. A washing machine is included, with a cold-water washing hookup and electrical in place for a dryer. The updated bathroom features a new Delta shower, fixtures and valves, a beautiful vanity with a solid-surface countertop, and a medicine cabinet cleverly concealed behind the mirror. Two Pioneer mini-split systems provide efficient heating and cooling. Outside, enjoy an extra-large fenced lot with plenty of shade and mature flowering trees, including azalea, magnolia, and pecan. Two yard buildings provide additional storage or workspace. Ample parking includes a one-car carport with a long driveway, plus an additional driveway on the opposite side of the front yard, providing plenty of space for multiple vehicles and recreational vehicles.A commercial-style standing-seam metal roof was installed in 2023 with durable 180-degree mechanically rolled seams.Perfect as a primary home, weekend getaway, or investment opportunity.
| Elementary School | Middle School | High School |
|---|---|---|
| Dixon Elementary School | SIMS Middle School | Pace High School |
| Price History | |
|---|---|
| 9/11/2026 | Listed $179,000 |
General Features
| Living Area | 768 |
|---|---|
| Sewer | Grinder Pump,Public Sewer |
| Heating | Wall/Window Unit(s) |
| Cooling | Multi Units,Wall/Window Unit(s),Ceiling Fan(s) |
| Possession | Close Of Escrow |
| Roof | Metal |
| Appliances | Electric Water Heater,Washer,Built In Microwave,Refrigerator |
| Patio/Porch Features | Covered,Deck,Patio,Porch,Covered Porch |
| Architectural Style | Cottage |
| Pool Features | None |
| Construction Materials | Block |
| Year Built | 1955 |
| Electric | Copper Wiring,Circuit Breakers |
| Stories Count | 1 |
| Levels | One |
| Property Subtype | Single Family Residence |
| Assoc Fee Paid Per | Annually |
| County | Santa Rosa |
| New Construction | false |
| Property Type | Residential |
| HOA | false |
| Energy Efficient | Insulation |
| Subdivision Name | Floridatown |
| Garage Y/N | false |
| Other Structures | Yard Building,Workshop |
| Full Baths | 1 |
| Special Listing Conditions | As Is |
| Status | Active |
| Directions | Highway 90, South on Floridatown Rd, left on Diamond St., home will be located on the right. |
| High School | Pace |
| City | Pace |
| Zoning Description | Mixed Residential Subdiv |
| Lot Size Units | Acres |
| Lot Size Square Feet | 11325.6 |
| Carport Spaces | 1 |
| Carport Y/N | true |
| Elementary School | Dixon |
| Property Attached Y/N | false |
| Showing Instructions | See Agent Notes,Text Listing Agent,Showingtime |
| Middle/Junior High School | SIMS |
| Property Condition | Resale |
| Lease Considered Y/N | false |
| Listing Agent Name | Amanda Leavins, Llc |
| Building Area Units | Square Feet |
| Living Area Units | Square Feet |
| Standard Status | Active |
| First Bedroom Level | First |
Interior Features
| Interior Amenities | Sun Room |
|---|---|
| Flooring | Tile,Simulated Wood |
| Kitchen Level | First |
| Air Conditioning Y/N | true |
| Heating Y/N | true |
| Window Features | Double Pane Windows,Drapes,Drapery Rods |
| Laundry Features | Inside,W/D Hookups |
| Total Bedrooms | 2 |
| Living Room Level | First |
| Kitchen Features | Remodeled |
| Total Baths | 1 |
| Dining Room Features | Eat-in Kitchen,Kitchen/Dining Combo |
| Kitchen Area | 225 |
| Kitchen Length | 15 |
| Kitchen Width | 15 |
| Living Room Area | 220 |
| Living Room Length | 11 |
| Living Room Width | 20 |
Exterior Features
| Exterior Amenities | Outdoor Kitchen,Rain Gutters |
|---|---|
| Fencing | Back Yard,Chain Link,Privacy |
| Parking Features | Carport,Guest |
| Water Source | Public |
| Total Parking | 1 |
| Lot Size Area | 0.26 |
| Foundation Details | Slab |
| Building Area Total | 768 |
| Lot Size Acres | 0.26 |
| Road Surface Type | Paved |
| Covered Spaces | 1 |
| Road Responsibility | County Maintained Road |
| Horse Y/N | false |
Amenities
- Foreclosure
- Views
- Short Sale
- New Construction
- Adult 55+
- Lease To Own
- No HOA Fees
- Furnished
- Primary On Main
- Air Conditioning
- Seller Finance
- Green
- Fixer Upper
- Horse
- Golf
- Fireplace
- Deck
- Garage
- Basement
- Pool
Property vs Single Family Average in 32571
Price
Year Built
 Emerald Coast Association of REALTORS®, Inc. All information deemed reliable but not guaranteed. All properties are subject to prior sale, change or withdrawal. Neither listing broker(s) or information provider(s) shall be responsible for any typographical errors, misinformation, misprints and shall be held totally harmless. Listing(s) information is provided for consumer's personal, non-commercial use and may not be used for any purpose other than to identify prospective properties consumers
 Copyright © 2026 by the Multiple Listing Service of the Pensacola Association of
REALTORS ® This information is believed to be accurate but is not guaranteed. Subject to verification by all parties. This data is copyrighted and may not be transmitted, re-transmitted, copied, framed, re-purposed, or altered in any way for any other site, individual and/or purpose without the express written permission of the Multiple Listing Service of the Pensacola Association of REALTORS ®. Florida
Copyright © 2026 by the Multiple Listing Service of the Pensacola Association of
REALTORS ® This information is believed to be accurate but is not guaranteed. Subject to verification by all parties. This data is copyrighted and may not be transmitted, re-transmitted, copied, framed, re-purposed, or altered in any way for any other site, individual and/or purpose without the express written permission of the Multiple Listing Service of the Pensacola Association of REALTORS ®. Florida
 Baldwin County Association Of Realtors®: All information deemed reliable but not guaranteed. All properties are subject to prior sale, change or withdrawal. Neither listing broker(s) or information provider(s) shall be responsible for any typographical errors, misinformation, misprints and shall be held totally harmless. Listing(s) information is provided for consumer's personal, non-commercial use and may not be used for any purpose other than to identify prospective properties consumers may
 Navarre Area Board of Realtors® All information deemed reliable but not guaranteed. All properties are subject to prior sale, change or withdrawal. Neither listing broker(s) or information provider(s) shall be responsible for any typographical errors, misinformation, misprints and shall be held totally harmless. Listing(s) information is provided for consumer's personal, non-commercial use and may not be used for any purpose other than to identify prospective properties consumers may be interested
